With fantastic proximity to shopping and DFW Airport and being zoned for great schools, 708 Sierra Ln. is a great choice for those who value a good work and family balance! Buyers are going to love this Flower Mound, 4 Bedroom, 3.5 bath home and all of its wonderful upgrades. Some of the notable features-upgrades include new upgraded Owen's Corning roof with 30-yr warranty, updated primary-bedroom bathroom in 2024 and all new hard-wired smoke-carbon monoxide detectors and 10-yr batteries installed 2025. Additionally, the Seller has replaced all HVAC air handlers & condenser units since owning the home and added return air for better air balance as well as adding insulation in the attic for optimum efficiency. Other upgrades include upgrading windows with broken seals 2024, in-ground sprinkler system, in-ground garden watering system for raised-bed garden, $10k remote control privacy screens surrounding back porch, natural gas hookup for BBQ grill and all new flooring throughout. Consisting of new ceramic tile and ultra plush carpet with extra thick padding upstairs. Further added bonuses include all new paint throughout, 2nd floor loft being built double-layer reinforced for pool table or exercise equipment. All new light fixtures and ceiling fans throughout, and motorized blackout shade in upstairs office. This home is stacked with goodies and updates including smart timed-motion sensor lights in all bathrooms and utility room, the house being prewired for networking center, updated fireplace, new paint on trim & chimney, wood blinds. You'll love the location, spacious lay-out and tons of room for the family and guests. This home has been loved and well taken care of through the years! You'll love the custom feel and large kitchen and living areas for gatherings. Bedrooms are spacious and there is potential for teen suite or extended family upstairs. Removable solar screens for privacy and cost savings. Priced to move so don't miss out on this turn-key option!
Sold
Price Unknown
708 Sierra Ln, Flower Mound, TX 75028
4beds
2,598sqft
Single Family Residence
Built in 1997
7,797 Square Feet Lot
$532,200 Zestimate®
$--/sqft
$3,249 Estimated rent
Home value
$532,200
$500,000 - $569,000
$3,249/mo
Zestimate® history
Owner options
List your home for rent
$3,249/mo
Rent Zestimate®
Find your next renter with Zillow Rental Manager. Plus, with online applications, you can quickly screen prospective tenants – for free.
$3,249/mo
Rent Zestimate®
Refinance and save
$139/mo
Est. payment
Refinancing to a lower rate could help reduce your monthly payments and save thousands over the life of the loan.
$139/mo
Est. payment
Explore your selling options
Work with a Zillow partner agent
Leverage their expertise and Zillow's premium Showcase listings to get your home seen by more buyers.
Get startedList with your own agent
Get your home in front of millions of buyers by listing it on Zillow.
Learn how to do itSell it yourself
Take full control of how buyers see your home on Zillow by listing For Sale by Owner (FSBO).
List your homeWhat's special
Ultra plush carpetUpgrading windowsRemovable solar screensMotorized blackout shadeLarge kitchenSpacious lay-outUpdated fireplace
Zillow last checked:
Listing updated:
Listed by:
Matt Callahan 0618046 (214)587-3806,
Callahan Realty Group 214-587-3806
Bought with:
Joseph Jung
Texas Legacy Realty
Source: NTREIS,MLS#: 20985632
Facts & features
Interior
Bedrooms & bathrooms
- Bedrooms: 4
- Bathrooms: 4
- Full bathrooms: 3
- 1/2 bathrooms: 1
Primary bedroom
- Features: Ceiling Fan(s), Double Vanity, En Suite Bathroom, Garden Tub/Roman Tub, Walk-In Closet(s)
- Level: First
- Dimensions: 17 x 11
Bedroom
- Level: Second
- Dimensions: 11 x 10
Bedroom
- Level: Second
- Dimensions: 13 x 10
Bedroom
- Level: Second
- Dimensions: 14 x 10
Dining room
- Level: First
- Dimensions: 10 x 10
Other
- Level: First
- Dimensions: 0 x 0
Other
- Level: Second
- Dimensions: 0 x 0
Other
- Level: First
- Dimensions: 0 x 0
Half bath
- Level: First
- Dimensions: 0 x 0
Kitchen
- Features: Breakfast Bar
- Level: First
- Dimensions: 13 x 12
Living room
- Level: First
- Dimensions: 10 x 10
Living room
- Level: Second
- Dimensions: 18 x 11
Living room
- Level: First
- Dimensions: 14 x 19
Utility room
- Level: First
- Dimensions: 0 x 0
Heating
- Central
Cooling
- Central Air, Ceiling Fan(s)
Appliances
- Included: Some Gas Appliances, Dishwasher, Electric Oven, Gas Cooktop, Disposal, Gas Water Heater, Plumbed For Gas
- Laundry: Washer Hookup, Laundry in Utility Room
Features
- Decorative/Designer Lighting Fixtures, Eat-in Kitchen, High Speed Internet, In-Law Floorplan, Open Floorplan, Cable TV, Walk-In Closet(s), Wired for Sound
- Flooring: Carpet, Ceramic Tile
- Windows: Window Coverings
- Has basement: No
- Number of fireplaces: 1
- Fireplace features: Wood Burning
Interior area
- Total interior livable area: 2,598 sqft
Property
Parking
- Total spaces: 2
- Parking features: Covered, Driveway, Garage Faces Front, Garage, Garage Door Opener
- Attached garage spaces: 2
- Has uncovered spaces: Yes
Features
- Levels: Two
- Stories: 2
- Patio & porch: Covered
- Pool features: None
- Fencing: Fenced,Wood
Lot
- Size: 7,797 Square Feet
- Features: Interior Lot, Landscaped, Subdivision, Sprinkler System, Few Trees
Details
- Parcel number: R172859
Construction
Type & style
- Home type: SingleFamily
- Architectural style: Traditional,Detached
- Property subtype: Single Family Residence
Materials
- Brick
- Foundation: Slab
- Roof: Composition
Condition
- Year built: 1997
Utilities & green energy
- Sewer: Public Sewer
- Water: Public
- Utilities for property: Sewer Available, Water Available, Cable Available
Community & HOA
Community
- Features: Curbs
- Security: Smoke Detector(s)
- Subdivision: Hilltop Estate Ph 2 Lewisville
HOA
- Has HOA: Yes
- Services included: All Facilities, Association Management
- HOA fee: $139 quarterly
- HOA name: Hilltop Estates under Associa
- HOA phone: 214-368-4030
Location
- Region: Flower Mound
Financial & listing details
- Tax assessed value: $554,406
- Annual tax amount: $8,591
- Date on market: 7/10/2025
- Cumulative days on market: 99 days
- Listing terms: Cash,Conventional,FHA,VA Loan
Price history
| Date | Event | Price |
|---|---|---|
| 10/17/2025 | Sold | -- |
Source: NTREIS #20985632 Report a problem | ||
| 10/6/2025 | Contingent | $559,000$215/sqft |
Source: NTREIS #20985632 Report a problem | ||
| 9/18/2025 | Price change | $559,000-2.8%$215/sqft |
Source: NTREIS #20985632 Report a problem | ||
| 7/10/2025 | Listed for sale | $575,000$221/sqft |
Source: NTREIS #20985632 Report a problem | ||
Public tax history
| Year | Property taxes | Tax assessment |
|---|---|---|
| 2025 | $7,370 +2.4% | $554,406 +9.2% |
| 2024 | $7,197 +11.4% | $507,466 +10% |
| 2023 | $6,459 -9.3% | $461,333 +10% |
| 2022 | $7,123 +1.5% | $419,394 +9.8% |
| 2021 | $7,021 -2.2% | $382,001 +1.4% |
| 2020 | $7,176 -1.5% | $376,612 -1.7% |
| 2019 | $7,282 +2.1% | $383,045 +6.1% |
| 2018 | $7,131 +15% | $361,125 +8.2% |
| 2017 | $6,200 | $333,742 +7.3% |
| 2016 | $6,200 +10.3% | $311,043 +10% |
| 2015 | $5,619 | $282,766 +5.9% |
| 2014 | $5,619 | $266,924 +10% |
| 2013 | $5,619 | $242,658 +1.8% |
| 2012 | -- | $238,425 +2.4% |
| 2011 | -- | $232,778 -2.4% |
| 2010 | -- | $238,486 +1.9% |
| 2009 | -- | $234,008 +5.7% |
| 2007 | $5,141 -1.4% | $221,451 +4.7% |
| 2006 | $5,215 +2% | $211,440 +2.3% |
| 2005 | $5,112 | $206,607 -0.1% |
| 2004 | -- | $206,868 +2.2% |
| 2003 | -- | $202,417 +0.6% |
| 2002 | -- | $201,121 +3.2% |
| 2001 | -- | $194,819 |
Find assessor info on the county website
Neighborhood: 75028
Nearby homes
- $471,8004 bd2 ba2k sqft712 Sierra Ln, Flower Mound, TX 75028Off Market
- $521,2004 bd3 ba2.4k sqft704 Sierra Ln, Flower Mound, TX 75028Off Market
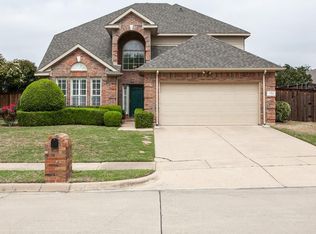
- $410,600-- bd2 ba1.8k sqft709 Boulder Way, Flower Mound, TX 75028Off Market
- $475,7004 bd2 ba2.3k sqft705 Boulder Way, Flower Mound, TX 75028Off Market
- $418,5003 bd2 ba1.8k sqft800 Sierra Ln, Flower Mound, TX 75028Off Market
- $489,2003 bd2 ba2.2k sqft700 Sierra Ln, Flower Mound, TX 75028Off Market
- $553,8004 bd3 ba2.6k sqft801 Boulder Way, Flower Mound, TX 75028Off Market
- $493,600-- bd2 ba2.2k sqft709 Sierra Ln, Flower Mound, TX 75028Off Market
Nearby schools
GreatSchools rating
- 10/10Forest Vista Elementary SchoolGrades: PK-5Distance: 0.2 mi
- 9/10Forestwood Middle SchoolGrades: 6-8Distance: 0.9 mi
- 9/10Flower Mound High SchoolGrades: 9-12Distance: 2.7 mi
Schools provided by the listing agent
- Elementary: Forest Vista
- Middle: Forestwood
- High: Flower Mound
- District: Lewisville ISD
Source: NTREIS. This data may not be complete. We recommend contacting the local school district to confirm school assignments for this home.
Get a cash offer in 3 minutes
Find out how much your home could sell for in as little as 3 minutes with a no-obligation cash offer.
Estimated market value
$532,200
Get a cash offer in 3 minutes
Find out how much your home could sell for in as little as 3 minutes with a no-obligation cash offer.
Estimated market value
$532,200
- Texas
- Denton County
- Flower Mound
- 75028
- 708 Sierra Ln
