Skip main navigation
Sold for $245,000
  • $245,000

    708 Silver Slipper Ct., Loris, SC 29569

    3beds
    1,466sqft
    Single Family Residence
    Built in 2018
    0.33 Acres Lot
    $246,300 Zestimate®
    $167/sqft
    $1,791 Estimated rent

    Home value

    $246,300

    $234,000 - $259,000

    $1,791/mo

    Zestimate® history
    Loading
    Loading...

    Owner options

    List your home for rent

    $1,791/mo

    Rent Zestimate®

    Find your next renter with Zillow Rental Manager. Plus, with online applications, you can quickly screen prospective tenants – for free.

    Learn more

    $1,791/mo

    Rent Zestimate®

    Refinance and save

    $1,492/mo

    Est. payment

    Refinancing to a lower rate could help reduce your monthly payments and save thousands over the life of the loan.

    See today's rates

    $1,492/mo

    Est. payment

    Explore your selling options

    Work with a Zillow partner agent

    Leverage their expertise and Zillow's premium Showcase listings to get your home seen by more buyers.

    Get started

    List with your own agent

    Get your home in front of millions of buyers by listing it on Zillow.

    Learn how to do it

    Sell it yourself

    Take full control of how buyers see your home on Zillow by listing For Sale by Owner (FSBO).

    List your home

    What's special

    Welcoming front porchPrivate cul-de-sac lotStainless steel appliancesLaminate floorsLarge walk-in closet
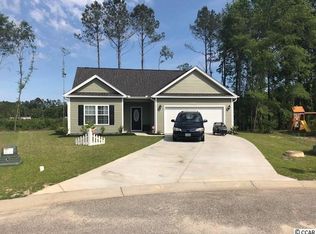
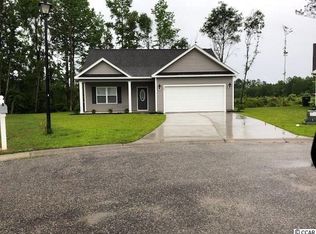
    Welcome to this charming three-bedroom, two-bathroom ranch-style home in the Red Bluff Village community in Loris! The home features a welcoming front porch, ideal for enjoying the views in a peaceful setting on a private cul-de-sac lot. Inside, you'll find a spacious open living area with laminate floors, perfect for relaxing or entertaining guests. The kitchen boasts stainless steel appliances and ample cabinet and countertop space, making it perfect for all your cooking needs. Adjacent to the kitchen is a dining area that overlooks the beautiful trees. The master bedroom is a highlight, featuring laminate floors, a tray ceiling and a large walk-in closet, offering plenty of room for furniture and storage. The master bathroom includes a large walk-in shower and dual sinks for added convenience. The secondary bedrooms are also generously sized, sharing a bathroom with a shower/tub combo. Step outside to discover a screened-in porch with a ceiling fan in the backyard, providing a serene spot to relax and enjoy nature. The spacious backyard also includes a patio area and a fenced yard for added privacy. Additionally, the home features a two-car garage for extra parking and storage. Red Bluff Village is conveniently located near some of the area's finest dining, shopping, golfing, and entertainment options. This home would make a great forever home or vacation spot. Don't wait, schedule your showing today!

    Zillow last checked:

    Listing updated:

    Listed by:

    Greg Harrelson Sales Team 843-457-7816,

    Century 21 The Harrelson Group,

    Jacob Ross 843-429-1239,

    Century 21 The Harrelson Group

    Bought with:

    Samuel Ross, 148276

    Century 21 The Harrelson Group

    Source: CCAR,MLS#: 2616442MLS LogoOriginating MLS: Coastal Carolinas Association of Realtors

    Facts & features

    Interior

    Bedrooms & bathrooms
    • Bedrooms: 3
    • Bathrooms: 2
    • Full bathrooms: 2
    Rooms
    • Room types: Bathroom, Screened Porch, Utility Room
    Primary bedroom
    • Features: Tray Ceiling(s), Ceiling Fan(s), Main Level Primary
    • Level: Main
    Bedroom 1
    • Level: Main
    Bedroom 2
    • Level: Main
    Bedroom 3
    • Level: Main
    Primary bathroom
    • Features: Dual Sinks, Separate Shower, Vanity
    Kitchen
    • Features: Breakfast Bar, Dishwasher, Pantry, Stainless Steel Appliances
    Living room
    • Features: Ceiling Fan(s), Vaulted Ceiling(s)
    Other
    • Features: Bedroom on Main Level, Utility Room
    Heating
    • Central, Electric
    Cooling
    • Central Air
    Appliances
    • Included: Dishwasher, Disposal, Microwave, Range, Refrigerator, Dryer, Washer
    • Laundry: Washer Hookup
    Features
    • Tray Ceiling(s), Ceiling Fan(s), Dual Sinks, Main Level Primary, Separate Shower, Vanity, Window Treatments, Breakfast Bar, Bedroom on Main Level, Stainless Steel Appliances
    • Flooring: Laminate
    • Windows: Window Treatments
    Interior area
    • Total structure area: 2,258
    • Total interior livable area: 1,466 sqft

    Property

    Parking
    • Total spaces: 6
    • Parking features: Attached, Garage, Two Car Garage
    • Attached garage spaces: 2
    Features
    • Levels: One
    • Stories: 1
    • Patio & porch: Rear Porch, Front Porch, Patio, Porch, Screened
    • Exterior features: Fence, Porch, Patio
    Lot
    • Size: 0.33 Acres
    • Features: Outside City Limits, Rectangular, Rectangular Lot
    Details
    • Additional parcels included: ,
    • Parcel number: 30002030011
    • Zoning: RES
    • Special conditions: None

    Construction

    Type & style
    • Home type: SingleFamily
    • Architectural style: Ranch
    • Property subtype: Single Family Residence
    Materials
    • Vinyl Siding
    • Foundation: Slab
    Condition
    • Resale
    • Year built: 2018

    Utilities & green energy

    • Water: Public
    • Utilities for property: Cable Available, Electricity Available, Phone Available, Sewer Available, Underground Utilities, Water Available

    Community & HOA

    Community
    • Features: Golf Carts OK, Long Term Rental Allowed
    • Security: Fire Sprinkler System, Smoke Detector(s)
    • Subdivision: Red Bluff Village
    HOA
    • Has HOA: Yes
    • Amenities included: Owner Allowed Golf Cart, Owner Allowed Motorcycle, Pet Restrictions, Tenant Allowed Golf Cart, Tenant Allowed Motorcycle
    • Services included: Common Areas, Trash
    • HOA fee: $45 monthly
    Location
    • Region: Loris

    Financial & listing details

    • Price per square foot: $167/sqft
    • Tax assessed value: $280,626
    • Annual tax amount: $509
    • Date on market: 6/30/2026
    • Listing terms: Cash,Conventional,FHA,VA Loan
    • Electric utility on property: Yes

    Price history

    DateEventPrice
    8/27/2026Sold$245,000-2%$167/sqft
    Source: CCAR #2616442 Report a problem
    7/28/2026Pending sale$249,900$170/sqft
    Source: CCAR #2616442 Report a problem
    7/20/2026Price change$249,900-3.8%$170/sqft
    Source: CCAR #2616442 Report a problem
    6/30/2026Listed for sale$259,900-17.5%$177/sqft
    Source: CCAR #2616442 Report a problem
    7/12/2023Listing removed$315,000$215/sqft
    Source: CCAR #2309689 Report a problem
    5/16/2023Listed for sale$315,000+94.3%$215/sqft
    Source: CCAR #2309689 Report a problem
    5/3/2018Sold$162,099$111/sqft
    Source: Public Record Report a problem

    Public tax history

    YearProperty taxesTax assessment
    2025$509 $165,496
    2024$509 $165,496 +15%
    2023-- $143,910
    2022$439 $143,910
    2021$439 --
    2020-- --
    2019-- --
    2018$18 $1,480 -0.1%
    2017-- $1,481
    2016-- $1,481 -0.1%
    2015-- $1,482
    2014$300 $1,482
    2013-- --
    2012-- --
    2010-- $1,500 -24.2%
    2009-- $1,980
    2008-- $1,980
    2007-- $1,980
    Find assessor info on the county website

    Neighborhood: 29569

    Nearby schools

    GreatSchools rating
    Schools provided by the listing agent
    • Elementary: Daisy Elementary School
    • Middle: Loris Middle School
    • High: Loris High School

    Source: CCAR. This data may not be complete. We recommend contacting the local school district to confirm school assignments for this home.

    Sell for more on Zillow
    Get a Zillow Showcase℠ listing at no additional cost and you could sell for .
    $246,300
    2% more
    +$4,926
    With Zillow Showcase(estimated)
    $251,226
    Sell for more on Zillow
    Get a Zillow Showcase℠ listing at no additional cost and you could sell for .
    $246,300
    2% more
    +$4,926
    With Zillow Showcase(estimated)
    $251,226