The Chadwick by Lennar in Harlowe Point. Located off Mineral Springs Rd, Harlowe Point offers a great location with easy access to RTP and downtown Durham. We are in our 1st phase and the neighborhood is just over 170 homes total. The Chadwick floor plan offers tons of windows, generous amounts of cabinet and counter space in the kitchen, great pantry storage, and an open concept where the kitchen overlooks the great room and dining area. The 2nd floor is home to a private loft that could be home office or cozy TV area. Two secondary bedrooms share the hall bath. You get a proper laundry room - no stackable or laundry closet here. The spacious master suite has a walk in closet and a dual vanity bath with water closet, large shower, and linen storage. Home is in process and targeted for January completion.
Sold for $442,150
$442,150
708 Spoonbill Trl, Durham, NC 27703
3beds
1,924sqft
Single Family Residence
Built in 2023
4,356 Square Feet Lot
$384,300 Zestimate®
$230/sqft
$2,236 Estimated rent
Home value
$384,300
$365,000 - $404,000
$2,236/mo
Zestimate® history
Owner options
List your home for rent
$2,236/mo
Rent Zestimate®
Find your next renter with Zillow Rental Manager. Plus, with online applications, you can quickly screen prospective tenants – for free.
$2,236/mo
Rent Zestimate®
Refinance and save
$3,005/mo
Est. payment
Refinancing to a lower rate could help reduce your monthly payments and save thousands over the life of the loan.
$3,005/mo
Est. payment
Explore your selling options
Work with a Zillow partner agent
Leverage their expertise and Zillow's premium Showcase listings to get your home seen by more buyers.
Get startedList with your own agent
Get your home in front of millions of buyers by listing it on Zillow.
Learn how to do itSell it yourself
Take full control of how buyers see your home on Zillow by listing For Sale by Owner (FSBO).
List your homeWhat's special
Private loftGreat pantry storageWalk in closetLaundry closetGenerous amounts of cabinetTons of windowsWater closet
Zillow last checked:
Listing updated:
Listed by:
Tucker Beck 919-448-1502,
Lennar Carolinas LLC,
Matthew Lovelace,
Lennar Carolinas LLC
Bought with:
Aparna Ahuja, 283284
Blossom Realty Group LLC
Source: Doorify MLS,MLS#: 2532900
Facts & features
Interior
Bedrooms & bathrooms
- Bedrooms: 3
- Bathrooms: 3
- Full bathrooms: 2
- 1/2 bathrooms: 1
Primary bedroom
- Level: Second
Bedroom 2
- Level: Second
Bedroom 3
- Level: Second
Dining room
- Level: Main
Other
- Level: Main
Family room
- Level: Main
Kitchen
- Level: Main
Other
- Description: Loft
- Level: Second
Utility room
- Level: Second
Heating
- Natural Gas, Zoned
Cooling
- Zoned
Appliances
- Included: Electric Water Heater, Gas Range, Microwave, Plumbed For Ice Maker
- Laundry: Laundry Room, Upper Level
Features
- Double Vanity, Entrance Foyer, High Ceilings, Pantry, Tray Ceiling(s), Walk-In Closet(s), Living/Dining Room Combination, Shower Only, Bathtub/Shower Combination, Water Closet, Quartz Counters
- Flooring: Carpet, Luxury Vinyl, Tile
Interior area
- Total structure area: 1,924
- Total interior livable area: 1,924 sqft
- Finished area above ground: 1,924
- Finished area below ground: 0
Property
Parking
- Total spaces: 2
- Parking features: Garage Faces Front, Garage, Garage Door Opener
- Garage spaces: 2
Features
- Levels: Two
- Stories: 2
- Patio & porch: Patio
- Pool features: Swimming Pool Com/Fee
Lot
- Size: 4,356 Square Feet
- Dimensions: 39 x 115 x 39 x 115
- Features: Cul-De-Sac, Landscaped
Details
- Parcel number: 235018
Construction
Type & style
- Home type: SingleFamily
- Architectural style: Traditional
- Property subtype: Single Family Residence
Materials
- Stone, Vinyl Siding, Low VOC Paint/Sealant/Varnish
- Foundation: Slab
Condition
- New construction: Yes
- Year built: 2023
Details
- Builder model: Chadwick
- Builder name: Lennar
Utilities & green energy
- Sewer: Public Sewer
- Water: Public
Green energy
- Energy efficient items: Lighting, Thermostat
Community & HOA
Community
- Subdivision: Harlowe Point
HOA
- Has HOA: Yes
- Amenities included: Pool
- HOA fee: $142 monthly
- HOA name: Charleston Management
Location
- Region: Durham
Financial & listing details
- Price per square foot: $230/sqft
- Tax assessed value: $426,295
- Annual tax amount: $4,226
- Date on market: 9/18/2023
- Listing agreement: Exclusive Right To Sell
- Listing terms: Cash,Conventional,FHA,VA Loan
- Ownership type: Other
Price history
| Date | Event | Price |
|---|---|---|
| 1/30/2024 | Sold | $442,150$230/sqft |
Source:  Doorify MLS #2532900 Report a problem Doorify MLS #2532900 Report a problem | ||
| 10/23/2023 | Pending sale | $442,150$230/sqft |
Source: Doorify MLS #2532900 Report a problem | ||
| 9/17/2023 | Listed for sale | $442,150$230/sqft |
Source:  Lennar Homes Report a problem Lennar Homes Report a problem | ||
Public tax history
| Year | Property taxes | Tax assessment |
|---|---|---|
| 2025 | $4,226 -9.5% | $426,295 +27.3% |
| 2024 | $4,670 | $334,789 |
Find assessor info on the county website
Neighborhood: 27703
Nearby homes
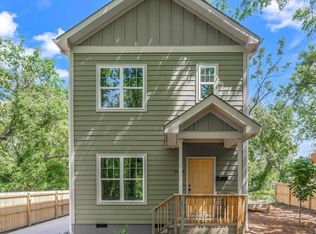
- $296,6003 bd2 ba1.2k sqft1606 Main St #A, Durham, NC 27703Off Market

- $350,0000.5 acres2401 Main St, Durham, NC 27703Sold
- $294,2003 bd1 ba1.2k sqft310 A Truce St, Durham, NC 27703Off Market
- $305,5003 bd1 ba1.6k sqft108 Adams St, Durham, NC 27703Off Market
- $275,0003 bd2 ba1.1k sqft413 Adams St, Durham, NC 27703Sold
- $265,8003 bd3 ba1.3k sqft2309 Cheek Rd, Durham, NC 27703Off Market
- $261,1003 bd2 ba1.5k sqft1725-1203 W, Durham, NC 27703Off Market
- $466,2003 bd3 ba2.7k sqft8010 Morrell Ln, Durham, NC 27703Off Market
- $254,9003 bd3 ba1.5k sqft1725-703 W, Durham, NC 27703Off Market
Nearby schools
GreatSchools rating
- 5/10Spring Valley Elementary SchoolGrades: PK-5Distance: 0.9 mi
- 5/10Neal MiddleGrades: 6-8Distance: 1.5 mi
- 2/10Southern School of Energy and SustainabilityGrades: 9-12Distance: 2.9 mi
Schools provided by the listing agent
- Elementary: Durham - Bethesda Elementary
- Middle: Durham - Neal Middle
- High: Durham - Southern School of Energy and Sustainability
Source: Doorify MLS. This data may not be complete. We recommend contacting the local school district to confirm school assignments for this home.
Get a cash offer in 3 minutes
Find out how much your home could sell for in as little as 3 minutes with a no-obligation cash offer.
Estimated market value
$384,300
Get a cash offer in 3 minutes
Find out how much your home could sell for in as little as 3 minutes with a no-obligation cash offer.
Estimated market value
$384,300
- North Carolina
- Durham County
- Durham
- 27703
- 708 Spoonbill Trl
