One or more photo(s) has been virtually staged. Introducing your dream home at 708 Stanley Avenue in Wildwood, Florida! NO HOA, NO CDD, NO BOND!! This stunning, brand-new construction features top-of-the-line upgrades including crown molding, LVP flooring, spray foam insulation, and shaker cabinets with soft-close hinges. The gorgeous tile work in the guest and primary baths is sure to impress, with a large walk-in shower in the primary bath and a tub in the guest bath. You'll love the sparkling quartz countertops in the kitchen and both baths, along with the decorative glass front door, spacious split open floor plan, and convenient inside laundry room with utility sink. The oversized slider doors open up to the back yard patio, creating a seamless indoor-outdoor living experience. The 2-car garage provides ample parking and storage space, while the professionally landscaped yard with irrigation and exterior security lights offer both beauty and security. Enjoy the added touches like keyed entry knobs on all interior doors, ceiling fans in the bedrooms, a huge walk-in closet and his-and-her sinks in the primary suite, brand-new stainless steel appliances, and a tray ceiling in the primary bedroom. And the best part? No rear neighbors, ever! Located just minutes from The Villages in a family-friendly neighborhood, this home truly has it all. Don't miss your chance to make this your forever home! TAXES BASED ON VACANT LAND **One or more photo(s) was virtually staged**
Sold for $308,000
$308,000
708 STANLEY AVENUE, WILDWOOD, FL 34785
3beds
1,611sqft
Single Family Residence
Built in 2024
8,508 Square Feet Lot
$306,400 Zestimate®
$191/sqft
$2,074 Estimated rent
Home value
$306,400
$291,000 - $322,000
$2,074/mo
Zestimate® history
Owner options
List your home for rent
$2,074/mo
Rent Zestimate®
Find your next renter with Zillow Rental Manager. Plus, with online applications, you can quickly screen prospective tenants – for free.
$2,074/mo
Rent Zestimate®
Refinance and save
$1,959/mo
Est. payment
Refinancing to a lower rate could help reduce your monthly payments and save thousands over the life of the loan.
$1,959/mo
Est. payment
Explore your selling options
Work with a Zillow partner agent
Leverage their expertise and Zillow's premium Showcase listings to get your home seen by more buyers.
Get startedList with your own agent
Get your home in front of millions of buyers by listing it on Zillow.
Learn how to do itSell it yourself
Take full control of how buyers see your home on Zillow by listing For Sale by Owner (FSBO).
List your homeWhat's special
Zillow last checked:
Listing updated:
Listed by:
Ashlee Rodriguez 352-239-4477,
MAGNOLIA HOMES AND LAND LLC 352-807-1700
Bought with:
Bobbie Jo Clark, 3301709
SELLSTATE NEXT GENERATION REAL
Source: Stellar MLS,MLS#: OM679073 Originating MLS: Ocala - Marion
Originating MLS: Ocala - Marion
Facts & features
Interior
Bedrooms & bathrooms
- Bedrooms: 3
- Bathrooms: 2
- Full bathrooms: 2
Primary bedroom
- Features: No Closet
- Level: First
- Dimensions: 13.5x18
Bedroom 1
- Features: Built-in Closet
- Level: First
- Dimensions: 12x14
Bedroom 2
- Features: Built-in Closet
- Level: First
- Dimensions: 15x11
Primary bathroom
- Features: Walk-In Closet(s)
- Level: First
- Dimensions: 9x12
Bathroom 1
- Level: First
- Dimensions: 5x10
Balcony porch lanai
- Level: First
- Dimensions: 17x11
Dining room
- Level: First
- Dimensions: 15x12
Kitchen
- Level: First
- Dimensions: 9x14
Laundry
- Level: First
- Dimensions: 6.5x8
Living room
- Level: First
- Dimensions: 17x18
Heating
- Electric
Cooling
- Central Air
Appliances
- Included: Dishwasher, Electric Water Heater, Microwave, Refrigerator
- Laundry: Electric Dryer Hookup, Inside, Laundry Room, Washer Hookup
Features
- Attic Fan, Attic Ventilator, Cathedral Ceiling(s), Ceiling Fan(s), Crown Molding, High Ceilings, Kitchen/Family Room Combo, Living Room/Dining Room Combo, Open Floorplan, Split Bedroom, Stone Counters, Thermostat, Tray Ceiling(s), Vaulted Ceiling(s), Walk-In Closet(s)
- Flooring: Luxury Vinyl
- Doors: Sliding Doors
- Windows: ENERGY STAR Qualified Windows, Tinted Windows
- Has fireplace: No
Interior area
- Total structure area: 2,372
- Total interior livable area: 1,611 sqft
Property
Parking
- Total spaces: 2
- Parking features: Garage - Attached
- Attached garage spaces: 2
- Details: Garage Dimensions: 21x21
Features
- Levels: One
- Stories: 1
- Patio & porch: Covered, Patio
- Exterior features: Garden, Irrigation System, Lighting, Sidewalk
Lot
- Size: 8,508 Square Feet
- Residential vegetation: Trees/Landscaped
Details
- Parcel number: G05C122
- Zoning: R-1
- Special conditions: None
Construction
Type & style
- Home type: SingleFamily
- Property subtype: Single Family Residence
Materials
- Stucco
- Foundation: Slab
- Roof: Shingle
Condition
- Completed
- New construction: Yes
- Year built: 2024
Utilities & green energy
- Sewer: Public Sewer
- Water: None
- Utilities for property: BB/HS Internet Available, Cable Available, Electricity Connected, Phone Available
Community & HOA
Community
- Pet fee: $0 monthly
- Subdivision: HIGHLAND VIEW ADDITION TO WILDWOOD
HOA
- Has HOA: No
Location
- Region: Wildwood
Financial & listing details
- Price per square foot: $191/sqft
- Tax assessed value: $191,600
- Annual tax amount: $68
- Date on market: 5/22/2024
- Cumulative days on market: 56 days
- Listing terms: Cash,Conventional,FHA,USDA Loan,VA Loan
- Ownership: Fee Simple
- Total actual rent: 0
- Electric utility on property: Yes
- Road surface type: Asphalt
Price history
| Date | Event | Price |
|---|---|---|
| 10/7/2024 | Sold | $308,000-3.4%$191/sqft |
Source:  Stellar MLS #OM679073 Report a problem Stellar MLS #OM679073 Report a problem | ||
| 7/17/2024 | Pending sale | $319,000$198/sqft |
Source: Stellar MLS #OM679073 Report a problem | ||
| 6/24/2024 | Price change | $319,000-3.3%$198/sqft |
Source: Stellar MLS #OM679073 Report a problem | ||
| 5/22/2024 | Price change | $329,999+24.5%$205/sqft |
Source: Stellar MLS #OM679073 Report a problem | ||
| 5/4/2023 | Pending sale | $265,000$164/sqft |
Source: Stellar MLS #OM656639 Report a problem | ||
| 4/19/2023 | Listed for sale | $265,000$164/sqft |
Source: Stellar MLS #OM656639 Report a problem | ||
Public tax history
| Year | Property taxes | Tax assessment |
|---|---|---|
| 2025 | $2,975 +3214.7% | $191,600 +3261.4% |
| 2024 | $90 +30.9% | $5,700 +9.8% |
| 2023 | $69 | $5,190 |
Find assessor info on the county website
Neighborhood: 34785
Nearby homes
- $291,0003 bd2 ba1.6k sqft706 Stanley Ave, Wildwood, FL 34785Sold

- $240,4003 bd2 ba962 sqft710 Stanley Ave, Wildwood, FL 34785Off Market
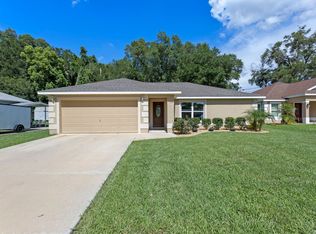
- $122,300-- bd-- ba768 sqft712 Stanley Ave, Wildwood, FL 34785Off Market
- $158,1003 bd1 ba1.2k sqft700 Stanley Ave, Wildwood, FL 34785Off Market
- $201,8003 bd2 ba1.2k sqft709 Stanley Ave, Wildwood, FL 34785Off Market
- $210,2002 bd2 ba984 sqft705 Stanley Ave, Wildwood, FL 34785Off Market
- $231,4003 bd2 ba1.1k sqft720 Stanley Ave, Wildwood, FL 34785Off Market
- $121,400-- bd-- ba680 sqft711 Stanley Ave, Wildwood, FL 34785Off Market
Nearby schools
GreatSchools rating
- 8/10Wildwood Elementary SchoolGrades: PK-5Distance: 0.8 mi
- 3/10Wildwood Middle/ High SchoolGrades: 6-12Distance: 0.8 mi
Get a cash offer in 3 minutes
Find out how much your home could sell for in as little as 3 minutes with a no-obligation cash offer.
Estimated market value
$306,400
Get a cash offer in 3 minutes
Find out how much your home could sell for in as little as 3 minutes with a no-obligation cash offer.
Estimated market value
$306,400
- Florida
- Sumter County
- Wildwood
- 34785
- 708 STANLEY AVENUE
Nearby cities
Nearby zip codes
Other Wildwood Topics
