Skip main navigation
Off market
  • $1,915,500

    708 Sturbridge Dr, Bryn Mawr, PA 19010

    6beds
    6baths
    6,278sqft
    SingleFamily
    Built in 1995
    0.89 Acres Lot
    $1,915,500 Zestimate®
    $305/sqft
    $7,330 Estimated rent

    Home value

    $1,915,500

    $1.74M - $2.11M

    $7,330/mo

    Zestimate® history
    Loading
    Loading...

    Owner options

    List your home for rent

    $7,330/mo

    Rent Zestimate®

    Find your next renter with Zillow Rental Manager. Plus, with online applications, you can quickly screen prospective tenants – for free.

    Learn more

    $7,330/mo

    Rent Zestimate®

    Refinance and save

    $10,906/mo

    Est. payment

    Refinancing to a lower rate could help reduce your monthly payments and save thousands over the life of the loan.

    See today's rates

    $10,906/mo

    Est. payment

    Explore your selling options

    Work with a Zillow partner agent

    Leverage their expertise and Zillow's premium Showcase listings to get your home seen by more buyers.

    Get started

    List with your own agent

    Get your home in front of millions of buyers by listing it on Zillow.

    Learn how to do it

    Sell it yourself

    Take full control of how buyers see your home on Zillow by listing For Sale by Owner (FSBO).

    List your home

    What's special

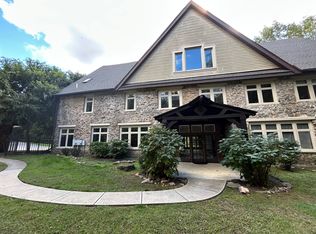
    Privately nestled in idyllic Sturbridge rests this exceptional 6-bedroom, 5.5 bathroom family residence on a secluded cul-de-sac lot, perfectly suited for raising a family, with quick access to great Radnor schools, neighboring communities, and Route 476. Lushly landscaped and wrapped in timeless architectural design, this stunningly-crafted Bryn Mawr home affords soaring double-height ceilings, a two-story marble foyer with electric lift chandelier, beautifully arched windows streaming an abundance of natural light, and an easy open flow from formals to entertaining spaces and the outdoors. Among the highlights are two stately gas fireplaces, gorgeous hardwood floors, beautiful crown moldings, and picture windows galore. Superb views abound from nearly every room, including in the gracious kitchen with a Sub-Zero fridge, as well as the light-filled breakfast room, formal dining and living areas, all of which offer convenient access outdoors to a dramatic wraparound deck. Here you will enjoy elegant curved borders and four levels of usable space overlooking manicured grounds, with plenty of room for pets to roam and kids to play. The layout is ideal for the consummate host, creating an effortless space for making memories around the dinner table or throwing unforgettable events with family and friends. For the ultimate retreat however, head to the tranquil master suite. It comes complete with an expansive bath and huge walk-in closet with dressing island and built-ins. A handsome study, finished lower level rec room, oversized bedrooms, and a convenient mud room make for an inviting place to live, work, and entertain. The walk-up attic is a great bonus with extra storage, and reinforced for an additional bedroom or study. Just off the laundry is a room that is ideal for an office or in-law-nanny suite with its own full bath. Every detail has been well-thought-out, including a unique laundry chute making it easy to send clothes from an upstairs bathroom down to a cabinet above the washing machines. Other high notes include a three-car-garage, fully operational backup generator, gas barbecue, custom designed closets throughout, plus exquisite mature trees and flowerbeds with irrigation to complete the picture. Don't miss your chance to experience the best of Sturbridge living today. 2020-10-28

    This property is not currently displayed as for sale or rent on Zillow. This may be different from what's on other websites or public sources.
    Facts & features

    Interior

    Bedrooms & bathrooms
    • Bedrooms: 6
    • Bathrooms: 6
    Heating
    • Forced air, Gas
    Cooling
    • Central
    Appliances
    • Included: Dishwasher, Garbage disposal, Microwave, Refrigerator
    • Laundry: Laundry Chute
    Features
    • Ceiling Fan(s), Kitchen Island, Pantry, Recessed Lighting, Walk-In Closet(s), Built-Ins, Dining Area, Crown Molding, Carpet, Open Floorplan, Skylight(s), Wood Floors, Bar, Butlers Pantry, Wainscotting, Entry Level Bedroom, Breakfast Area, Upgraded Countertops, Family Room Off Kitchen, Curved Staircase, Stall Shower, Tub Shower, Additional Stairway, Primary Bath(s)
    • Flooring: Hardwood
    • Has fireplace: Yes
    Interior area
    • Total interior livable area: 6,278 sqft
    • Finished area below ground: 1654

    Property

    Parking
    • Total spaces: 3
    • Parking features: Garage - Attached
    Features
    • Exterior features: Stucco, Brick
    Lot
    • Size: 0.89 Acres
    Details
    • Parcel number: 36050322811
    • Special conditions: Standard

    Construction

    Type & style
    • Home type: SingleFamily
    • Architectural style: Conventional
    Condition
    • Year built: 1995

    Community & HOA

    HOA
    • Has HOA: Yes
    • HOA fee: $62 monthly
    Location
    • Region: Bryn Mawr
    • Municipality: RADNOR TWP

    Financial & listing details

    • Price per square foot: $305/sqft
    • Tax assessed value: $1,080,870
    • Annual tax amount: $24,985

    Price history

    DateEventPrice
    2/19/2021Sold$1,150,000$183/sqft
    Source: Public Record Report a problem
    10/12/2020Pending sale$1,150,000$183/sqft
    Source: BHHS Fox & Roach-Haverford #PADE529044 Report a problem
    10/9/2020Listed for sale$1,150,000+40.7%$183/sqft
    Source: BHHS Fox & Roach-Haverford #PADE529044 Report a problem
    12/14/1995Sold$817,250$130/sqft
    Source: Public Record Report a problem

    Public tax history

    YearProperty taxesTax assessment
    2026$24,985 +10.1%$1,080,870
    2025$22,689 +3.8%$1,080,870
    2024$21,853 +4.1%$1,080,870
    2023$20,987 +1.1%$1,080,870
    2022$20,758 $1,080,870
    2021$20,758 +399.4%$1,080,870 +42%
    2020$4,157 -83.8%$761,150
    2019$25,731 +2%$761,150
    2018$25,230 +491.9%$761,150
    2017$4,262 $761,150
    2016$4,262 $761,150
    2015$4,262 $761,150
    2014$4,262 +2.8%$761,150
    2013$4,148 +2.8%$761,150
    2012$4,034 +2.3%$761,150
    2011$3,943 $761,150
    2010$3,943 +7.5%$761,150
    2009$3,669 +2%$761,150
    2008$3,595 +6.1%$761,150
    2007$3,387 $761,150
    2006$3,387 $761,150
    2005$3,387 $761,150
    2004$3,387 +8.5%$761,150
    2003$3,121 +7.9%$761,150
    2002$2,892 $761,150
    2000$2,892 $761,150
    Find assessor info on the county website

    Neighborhood: 19010

    Nearby schools

    GreatSchools rating
    Schools provided by the listing agent
    • District: RADNOR TOWNSHIP

    Source: The MLS. This data may not be complete. We recommend contacting the local school district to confirm school assignments for this home.

    Get a cash offer in 3 minutes
    Find out how much your home could sell for in as little as 3 minutes with a no-obligation cash offer.
    Estimated market value
    $1,915,500
    Get a cash offer in 3 minutes
    Find out how much your home could sell for in as little as 3 minutes with a no-obligation cash offer.
    Estimated market value
    $1,915,500