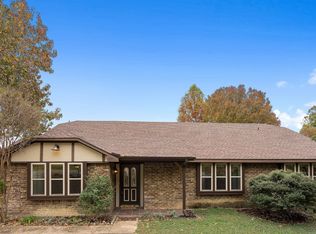
Welcome to 708 Summer Place — Murphy, TX 75094. Tucked away on a sprawling half-acre lot in the heart of Murphy, this beautifully updated 3-bedroom, 2-bath home offers the rare combination of space, privacy, and modern upgrades that today's buyers are searching for. Face the Texas summer heat with a smile - The AC was just replaced in 2026!
Step inside and be greeted by hardwood floors and a warm, neutral color palette that flows seamlessly throughout, creating a timeless backdrop ready for any style of décor. The recently renovated kitchen is the heart of the home, featuring thoughtful updates that make cooking and entertaining a pleasure. The fully updated primary bath offers a spa-like retreat where every detail has been carefully considered.
With over 2,300 square feet of living space, there's room for everyone — and the opportunities don't stop at the back door. Car enthusiasts, hobbyists, and work-from-home professionals will love the detached 3-car garage with a private office, offering flexibility that is truly hard to find. A 2-car carport provides even more covered parking for guests, boats, or extra vehicles.
The expansive lot gives you the outdoor freedom rarely found in today's market — with room to entertain, garden, or simply enjoy the Texas sky in your own backyard.
All of this in Murphy, known for its top-rated Wylie ISD schools, friendly neighborhoods, and convenient access to Hwy 75 and the George Bush Tollway.
This one checks every box. Come see it before it's gone.
Sold
Price Unknown
708 Summer Pl, Murphy, TX 75094
3beds
2,359sqft
Single Family Residence
Built in 1981
0.57 Acres Lot
$583,900 Zestimate®
$--/sqft
$2,855 Estimated rent
Home value
$583,900
$555,000 - $613,000
$2,855/mo
Zestimate® history
Owner options
List your home for rent
$2,855/mo
Rent Zestimate®
Find your next renter with Zillow Rental Manager. Plus, with online applications, you can quickly screen prospective tenants – for free.
$2,855/mo
Rent Zestimate®
Refinance and save
Refinancing to a lower rate could help reduce your monthly payments and save thousands over the life of the loan.
Explore your selling options
Work with a Zillow partner agent
Leverage their expertise and Zillow's premium Showcase listings to get your home seen by more buyers.
Get startedList with your own agent
Get your home in front of millions of buyers by listing it on Zillow.
Learn how to do itSell it yourself
Take full control of how buyers see your home on Zillow by listing For Sale by Owner (FSBO).
List your homeWhat's special
Sprawling half-acre lotHardwood floorsSpa-like retreatRecently renovated kitchenWarm neutral color paletteFully updated primary bath
Zillow last checked:
Listing updated:
Listed by:
Debby Lane 0601795 972-608-0300,
Ebby Halliday Realtors 972-608-0300
Bought with:
Brian Chesman, 0647434
Keller Williams Dallas Midtown
Source: NTREIS,MLS#: 21318764
Facts & features
Interior
Bedrooms & bathrooms
- Bedrooms: 3
- Bathrooms: 2
- Full bathrooms: 2
Primary bedroom
- Features: En Suite Bathroom, Walk-In Closet(s)
- Level: First
- Dimensions: 16 x 13
Bedroom
- Level: First
- Dimensions: 11 x 11
Bedroom
- Level: First
- Dimensions: 11 x 11
Primary bathroom
- Features: Dual Sinks, Separate Shower
- Level: First
- Dimensions: 0 x 0
Breakfast room nook
- Level: First
- Dimensions: 9 x 8
Dining room
- Level: First
- Dimensions: 13 x 11
Other
- Features: Jack and Jill Bath
- Level: First
- Dimensions: 0 x 0
Kitchen
- Features: Dual Sinks, Eat-in Kitchen, Pantry
- Level: First
- Dimensions: 18 x 9
Living room
- Level: First
- Dimensions: 20 x 19
Living room
- Level: First
- Dimensions: 19 x 17
Sunroom
- Level: First
- Dimensions: 0 x 0
Utility room
- Level: First
- Dimensions: 12 x 5
Heating
- Central, Natural Gas
Cooling
- Central Air, Ceiling Fan(s), Electric
Appliances
- Included: Dishwasher, Electric Range, Disposal, Microwave
- Laundry: Washer Hookup, Dryer Hookup, Laundry in Utility Room
Features
- Decorative/Designer Lighting Fixtures, Eat-in Kitchen, Granite Counters, High Speed Internet, Open Floorplan, Pantry, Cable TV, Walk-In Closet(s)
- Flooring: Carpet, Ceramic Tile, Hardwood, Wood
- Has basement: No
- Number of fireplaces: 1
- Fireplace features: Gas Log, Gas Starter
Interior area
- Total interior livable area: 2,359 sqft
Property
Parking
- Total spaces: 5
- Parking features: Additional Parking, Detached Carport, Driveway, Electric Gate, Garage, Garage Door Opener, Oversized, Garage Faces Side
- Attached garage spaces: 3
- Carport spaces: 2
- Covered spaces: 5
Features
- Levels: One
- Stories: 1
- Patio & porch: Covered
- Exterior features: Private Yard, Rain Gutters
- Pool features: None
- Fencing: Chain Link,Gate,Wood,Wrought Iron
Lot
- Size: 0.57 Acres
- Features: Back Yard, Interior Lot, Lawn, Landscaped, Subdivision, Sprinkler System, Few Trees
Details
- Parcel number: R109200201001
Construction
Type & style
- Home type: SingleFamily
- Architectural style: Ranch,Traditional,Detached
- Property subtype: Single Family Residence
Materials
- Brick
- Foundation: Slab
- Roof: Composition
Condition
- Resale
- Year built: 1981
Utilities & green energy
- Sewer: Public Sewer
- Water: Public
- Utilities for property: Sewer Available, Water Available, Cable Available
Green energy
- Energy efficient items: Appliances
Community & HOA
Community
- Security: Smoke Detector(s)
- Subdivision: Travis Estates
HOA
- Has HOA: No
Location
- Region: Murphy
Financial & listing details
- Tax assessed value: $421,000
- Annual tax amount: $7,587
- Date on market: 7/23/2026
- Cumulative days on market: 85 days
- Listing terms: Cash,Conventional,FHA,VA Loan
Price history
| Date | Event | Price |
|---|---|---|
| 10/16/2026 | Sold | -- |
Source: NTREIS #21318764 Report a problem | ||
| 9/15/2026 | Contingent | $610,000$259/sqft |
Source: NTREIS #21318764 Report a problem | ||
| 8/7/2026 | Price change | $610,000-2.6%$259/sqft |
Source: NTREIS #21318764 Report a problem | ||
| 7/23/2026 | Listed for sale | $626,000+84.1%$265/sqft |
Source: NTREIS #21318764 Report a problem | ||
| 7/5/2017 | Sold | -- |
Source: Agent Provided Report a problem | ||
| 6/7/2017 | Pending sale | $340,000$144/sqft |
Source: WILLIAM DAVIS REALTY #13616454 Report a problem | ||
| 6/4/2017 | Listed for sale | $340,000+31.3%$144/sqft |
Source: WILLIAM DAVIS REALTY #13616454 Report a problem | ||
| 12/16/2013 | Listing removed | $259,000$110/sqft |
Source: Ebby Halliday Realtors #12048605 Report a problem | ||
| 11/2/2013 | Listed for sale | $259,000+29.8%$110/sqft |
Source: Ebby Halliday Realtors #12048605 Report a problem | ||
| 8/31/2009 | Listing removed | $199,500$85/sqft |
Source: Active Website #11234773 Report a problem | ||
| 7/11/2009 | Listed for sale | $199,500$85/sqft |
Source: Active Website #11234773 Report a problem | ||
Public tax history
| Year | Property taxes | Tax assessment |
|---|---|---|
| 2026 | -- | $421,000 -2.2% |
| 2025 | $5,839 -10% | $430,253 -0.7% |
| 2024 | $6,488 +8.4% | $433,400 +10% |
| 2023 | $5,987 -14.8% | $394,000 +8.4% |
| 2022 | $7,024 +2% | $363,435 +10% |
| 2021 | $6,885 -4.3% | $330,395 -1.5% |
| 2020 | $7,198 -0.1% | $335,398 +0.7% |
| 2019 | $7,206 -4.9% | $333,000 -0.7% |
| 2018 | $7,578 +16.6% | $335,400 +32% |
| 2017 | $6,497 | $254,001 -13.5% |
| 2016 | $6,497 +15.3% | $293,708 +13.6% |
| 2015 | $5,634 | $258,526 +9.7% |
| 2014 | $5,634 | $235,644 +16.4% |
| 2013 | -- | $202,514 +6.3% |
| 2012 | -- | $190,427 -0.9% |
| 2011 | -- | $192,083 -0.9% |
| 2010 | -- | $193,905 +14.6% |
| 2009 | -- | $169,179 -1% |
| 2008 | -- | $170,820 -2.8% |
| 2007 | -- | $175,777 +10% |
| 2006 | -- | $159,789 +5.4% |
| 2005 | -- | $151,543 +2.1% |
| 2004 | -- | $148,475 -7.6% |
| 2003 | -- | $160,665 +10% |
| 2002 | -- | $146,016 +10% |
| 2001 | -- | $132,742 +2.4% |
| 2000 | -- | $129,665 |
Find assessor info on the county website
Neighborhood: Travis Estates
Nearby homes
- $524,1003 bd2 ba2.6k sqft706 Summer Pl, Murphy, TX 75094Off Market
- $469,6003 bd2 ba2.4k sqft800 Summer Pl, Murphy, TX 75094Off Market
- $422,9003 bd2 ba160 sqft802 Summer Pl, Murphy, TX 75094Off Market
- $417,4003 bd2 ba1.8k sqft704 Summer Pl, Murphy, TX 75094Off Market

- $460,7004 bd3 ba1.9k sqft711 Horizon Dr, Murphy, TX 75094Off Market
- $391,0003 bd2 ba1.8k sqft713 Horizon Dr, Murphy, TX 75094Off Market
- $547,7005 bd4 ba930 sqft709 Summer Pl, Murphy, TX 75094Off Market
- $594,2003 bd2 ba2.4k sqft709 Horizon Dr, Murphy, TX 75094Off Market
Nearby schools
GreatSchools rating
- 10/10Don Whitt Elementary SchoolGrades: PK-4Distance: 1 mi
- 9/10Raymond B Cooper J High SchoolGrades: 7-8Distance: 1.6 mi
- 9/10Wylie High SchoolGrades: 9-12Distance: 2 mi
Schools provided by the listing agent
- Elementary: Don Whitt
- Middle: Dr. Al Draper,Cooper
- High: Wylie
- District: Wylie ISD
Source: NTREIS. This data may not be complete. We recommend contacting the local school district to confirm school assignments for this home.
Get a cash offer in 3 minutes
Find out how much your home could sell for in as little as 3 minutes with a no-obligation cash offer.
Estimated market value
$583,900
Get a cash offer in 3 minutes
Find out how much your home could sell for in as little as 3 minutes with a no-obligation cash offer.
Estimated market value
$583,900
- Texas
- Collin County
- Murphy
- 75094
- Travis Estates
- 708 Summer Pl
