Skip main navigation
Off market
  • $434,300

    708 Sunset Dr, Perryville, MO 63775

    3beds
    3baths
    3,656sqft
    SingleFamily
    Built in 2005
    0.59 Acres Lot
    $434,300 Zestimate®
    $119/sqft
    $2,165 Estimated rent

    Home value

    $434,300

    $408,000 - $460,000

    $2,165/mo

    Zestimate® history
    Loading
    Loading...

    Owner options

    List your home for rent

    $2,165/mo

    Rent Zestimate®

    Find your next renter with Zillow Rental Manager. Plus, with online applications, you can quickly screen prospective tenants – for free.

    Learn more

    $2,165/mo

    Rent Zestimate®

    Refinance and save

    $2,611/mo

    Est. payment

    Refinancing to a lower rate could help reduce your monthly payments and save thousands over the life of the loan.

    See today's rates

    $2,611/mo

    Est. payment

    Explore your selling options

    Work with a Zillow partner agent

    Leverage their expertise and Zillow's premium Showcase listings to get your home seen by more buyers.

    Get started

    List with your own agent

    Get your home in front of millions of buyers by listing it on Zillow.

    Learn how to do it

    Sell it yourself

    Take full control of how buyers see your home on Zillow by listing For Sale by Owner (FSBO).

    List your home

    What's special

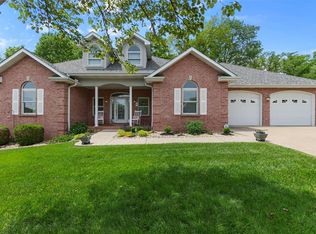
    Although constructed in 2005, this custom built home shows no age. The owners of this home have cared for this home so meticulously that you can simply move in and relax. This three-sided brick home offers low maintenance in a highly desired subdivision. With 4 bedrooms and 2.5 baths and 1956 sf of living area on the main level alone, this home is perfect for a growing family. The main level boasts stunning hardwood flooring, specialty ceilings, a split bedroom floorplan and an open staircase leading to the finished walk-out basement. A large living room with a gas fireplace allows ample room for friends and family to gather together and enjoy eachother's company. The main level kitchen offers oak cabinetry, a center island, large pantry and all stainless steel appliances are included. While there is a formal dining room for those special occasions, the kitchen offers a cozy breakfast nook that walks out to the covered deck, great for relaxing. The master suite features specialty ceilings, large windows for natural illumination, a walk-in closet and a private master bath with dual sink vanities, stand-up shower and Jacuzzi tub. Main level laundry is conveniently located just off of the garage's entrance to the home. The lower level offers a large family room, great for entertaining, as well as a half bath, office, large playroom and exercise room. The lower level walks out to a patio overlooking the private backyard that backs to woods. This home also offers an immaculate 2 car attached garage with automatic openers. This amazing home is located in a highly desirable area near the park and schools. Don't wait too long...anxious buyers are sure to see the value in this home!

    This property is off market, which means it's not currently listed for sale or rent on Zillow. This may be different from what's available on other websites or public sources.

    Facts & features

    Interior

    Bedrooms & bathrooms
    • Bedrooms: 3
    • Bathrooms: 3
    Heating
    • Forced air, Gas
    Cooling
    • Central
    Appliances
    • Included: Garbage disposal, Microwave, Refrigerator
    Features
    • Basement: Basement (not specified)
    • Has fireplace: Yes
    Interior area
    • Total interior livable area: 3,656 sqft

    Property

    Parking
    • Parking features: Garage - Attached
    Features
    • Exterior features: Brick
    Lot
    • Size: 0.59 Acres
    Details
    • Parcel number: 109003000100004109000

    Construction

    Type & style
    • Home type: SingleFamily
    Materials
    • brick
    • Roof: Asphalt
    Condition
    • Year built: 2005

    Community & neighborhood

    Community
    • Community features: On Site Laundry Available
    Location
    • Region: Perryville

    Price history

    DateEventPrice
    4/13/2016Sold--
    Source: MARIS #16014296 Report a problem
    3/9/2016Pending sale$265,000$72/sqft
    Source: RE/MAX REALTY EXPERTS #83963 Report a problem
    3/7/2016Listed for sale$265,000$72/sqft
    Source: RE/MAX REALTY EXPERTS #83963 Report a problem

    Public tax history

    YearProperty taxesTax assessment
    2025$2,801 +6%$55,672 +9.4%
    2024$2,644 +0.3%$50,896
    2023$2,636 $50,896 +2.5%
    2022-- $49,631
    2021-- $49,631 +7.8%
    2020-- $46,048
    2019-- $46,048 +2.8%
    2018-- $44,780
    2017-- $44,780 +5.5%
    2016-- $42,436 +7.6%
    2015-- $39,433 +1.2%
    2014-- $38,957
    2013-- $38,957 +0.2%
    2012-- $38,889

    Find assessor info on the county website

    Neighborhood: 63775

    Nearby schools

    GreatSchools rating
    Get pre-qualified for a loan
    At Zillow Home Loans, we can pre-qualify you in as little as 5 minutes with no impact to your credit score.

    An equal housing lender. NMLS #10287.