Skip main navigation
Off market
  • $170,800

    708 Susan Dr, Belleville, IL 62223

    4beds
    1,232sqft
    SingleFamily
    Built in 1972
    8,276 Square Feet Lot
    $170,800 Zestimate®
    $139/sqft
    $1,513 Estimated rent

    Home value

    $170,800

    $157,000 - $183,000

    $1,513/mo

    Zestimate® history
    Loading
    Loading...

    Owner options

    List your home for rent

    $1,513/mo

    Rent Zestimate®

    Find your next renter with Zillow Rental Manager. Plus, with online applications, you can quickly screen prospective tenants – for free.

    Learn more

    $1,513/mo

    Rent Zestimate®

    Refinance and save

    $1,256/mo

    Est. payment

    Refinancing to a lower rate could help reduce your monthly payments and save thousands over the life of the loan.

    See today's rates

    $1,256/mo

    Est. payment

    Explore your selling options

    Work with a Zillow partner agent

    Leverage their expertise and Zillow's premium Showcase listings to get your home seen by more buyers.

    Get started

    List with your own agent

    Get your home in front of millions of buyers by listing it on Zillow.

    Learn how to do it

    Sell it yourself

    Take full control of how buyers see your home on Zillow by listing For Sale by Owner (FSBO).

    List your home

    What's special

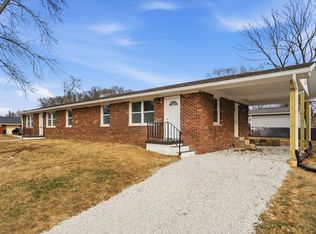
    IMMACULATE 4 bedroom/1 bath home is move in ready! There is so much pride in this well maintained home - both inside and outside. Gorgeous landscaping. So many updates including new carpet in all bedrooms, ceramic tile in kitchen, bathroom, bedroom closets and hallway, neutral paint and updated lighting throughout. Updated kitchen in 2019 with slow close and customized drawer options. Bigger ticket items including new furnace and water heater (2020), updated wiring in bath, kitchen and garage with new 100 amp meter base and electric panel. Plenty of storage with attached 1 car garage, 'He' Shed (12 x 14 with garage door) and 'She' Shed (11 x 10) in back yard. Both fully insulated with electric run as well. Level lot is fully fenced in, with gate entry from side of home. Off Eiler and Route 15. Quick access to major area highways, shopping, restaurants and the Scott Air Force Base. Powered antenna in the attic provides 40 channels. This will move fast! Buyer to verify all MLS details.

    This property is off market, which means it's not currently listed for sale or rent on Zillow. This may be different from what's available on other websites or public sources.

    Facts & features

    Interior

    Bedrooms & bathrooms
    • Bedrooms: 4
    • Bathrooms: 1
    • Full bathrooms: 1
    • Main level bathrooms: 1
    • Main level bedrooms: 4
    Heating
    • Forced air, Gas
    Cooling
    • Central
    Appliances
    • Included: Dishwasher, Range / Oven, Refrigerator
    • Laundry: Main Level
    Features
    • Flooring: Hardwood
    • Doors: 6 Panel Door(s)
    • Windows: Insulated Windows
    Interior area
    • Structure area source: County Records
    • Total interior livable area: 1,232 sqft
    • Finished area below ground: 0

    Property

    Parking
    • Total spaces: 1
    • Parking features: Garage - Attached
    Accessibility
    • Accessibility features: Disabled Veteran
    Features
    • Exterior features: Vinyl, Brick
    Lot
    • Size: 8,276 sqft
    • Features: Fencing, Level Lot
    Details
    • Additional structures: Shed(s)
    • Parcel number: 07100406002
    • Special conditions: Sale

    Construction

    Type & style
    • Home type: SingleFamily
    • Architectural style: Ranch, 1 STORY
    Condition
    • Year built: 1972

    Utilities & green energy

    • Sewer: Public
    • Water: Public

    Community & neighborhood

    Location
    • Region: Belleville

    Other

    Other facts
    • WaterSource: Public
    • Heating: Forced Air, Gas
    • Appliances: Dishwasher, Refrigerator, Range/Oven-Gas
    • FireplaceYN: true
    • ArchitecturalStyle: Ranch, 1 STORY
    • GarageYN: true
    • AttachedGarageYN: true
    • HeatingYN: true
    • CoolingYN: true
    • ExteriorFeatures: Patio
    • RoomsTotal: 6
    • ConstructionMaterials: Vinyl Siding, Brick Veneer Decrtv
    • StoriesTotal: 1
    • PetsAllowed: No
    • WindowFeatures: Insulated Windows
    • MainLevelBathrooms: 1
    • CoveredSpaces: 1
    • ParkingFeatures: Attached Garage
    • BelowGradeFinishedArea: 0
    • LaundryFeatures: Main Level
    • MainLevelBedrooms: 4
    • OtherStructures: Shed(s)
    • Sewer: Public
    • RoomKitchenFeatures: Eat-in Kitchen, Custom Cabinetry
    • Cooling: Central-Electric
    • SpecialListingConditions: Sale
    • BuildingAreaSource: County Records
    • LotDimensionsSource: County Records
    • LotSizeSource: County Records
    • DoorFeatures: 6 Panel Door(s)
    • RoomDiningRoomFeatures: Kitchen/Dining Combo
    • LotFeatures: Fencing, Level Lot
    • AccessibilityFeatures: Disabled Veteran
    • MlsStatus: ACTIVE UNDER CONTRACT
    • TaxAnnualAmount: 0

    Price history

    DateEventPrice
    11/2/2020Sold$113,500$92/sqft
    Source: MARIS #20065406 Report a problem
    9/17/2020Pending sale$113,500$92/sqft
    Source: RE/MAX Alliance #20065406 Report a problem
    9/9/2020Listed for sale$113,500$92/sqft
    Source: RE/MAX Alliance #20065406 Report a problem

    Public tax history

    YearProperty taxesTax assessment
    2024$2,445 +9.6%$35,679 +11.5%
    2023$2,231 +6.1%$32,013 +10.2%
    2022$2,102 +6%$29,050 +7.7%
    2021$1,983 $26,970 +9.6%
    2020-- $24,603 +2.1%
    2019-- $24,104 +4.6%
    2018$1,699 +107%$23,033 +7.4%
    2017$821 $21,451 -0.7%
    2016$821 +4.9%$21,595 -0.6%
    2014$782 -42.5%$21,719 -6.3%
    2013$1,359 $23,172 +1.9%
    2012-- $22,733 +3.2%
    2011-- $22,030 -2.2%
    2010-- $22,521 -3.3%
    2009-- $23,297
    2008-- $23,297 +12.2%
    2006-- $20,755 +5.4%
    2005$1,170 +9.6%$19,697 +7.6%
    2004$1,067 $18,308 +7.1%
    2003-- $17,088 +6%
    2002-- $16,115 +3.2%
    2001-- $15,621 +4.4%
    2000-- $14,967

    Find assessor info on the county website

    Neighborhood: 62223

    Nearby schools

    GreatSchools rating
    Schools provided by the listing agent
    • Elementary: BELLEVILLE DIST 118
    • Middle: BELLEVILLE DIST 118
    • High: Belleville High School-West
    • District: Belleville DIST 118

    Source: The MLS. This data may not be complete. We recommend contacting the local school district to confirm school assignments for this home.

    Get a cash offer in 3 minutes
    Find out how much your home could sell for in as little as 3 minutes with a no-obligation cash offer.
    Estimated market value
    $170,800
    Get a cash offer in 3 minutes
    Find out how much your home could sell for in as little as 3 minutes with a no-obligation cash offer.
    Estimated market value
    $170,800