Virtually Staged. Welcome to 708 Tam O’Shanter Ave, ideally located in the heart of the highly desirable 55+ community of Sun City Center. This charming 2-bedroom, 1.5-bath home offers comfort, efficiency, and easy Florida living in a peaceful neighborhood known for its pride of ownership and friendly atmosphere. Inside, you’ll find durable luxury vinyl plank (LVP) flooring throughout, creating a seamless, modern look with low-maintenance appeal. The functional floor plan provides comfortable living spaces, while the fully paid-off solar system adds exceptional value and energy savings for years to come. Step outside to enjoy the fenced backyard—perfect for relaxing, gardening, or giving pets a secure space to roam. Quiet streets invite evening strolls or golf cart rides as you take in the beautifully maintained surroundings. Residents of Sun City Center enjoy access to resort-style amenities including pools, fitness centers, clubs, and countless social and recreational activities designed to support an active, connected lifestyle. Conveniently located near shopping, dining, medical facilities, and major roadways, this home offers both tranquility and accessibility in one of Florida’s most sought-after active adult communities. Experience the best of 55+ living—comfort, community, and convenience all in one place.
Sold for $176,000
$176,000
708 TAM O SHANTER AVENUE, SUN CITY CENTER, FL 33573
2beds
1,387sqft
Single Family Residence
Built in 1963
7,000 Square Feet Lot
$174,800 Zestimate®
$127/sqft
$1,867 Estimated rent
Home value
$174,800
$163,000 - $187,000
$1,867/mo
Zestimate® history
Owner options
List your home for rent
$1,867/mo
Rent Zestimate®
Find your next renter with Zillow Rental Manager. Plus, with online applications, you can quickly screen prospective tenants – for free.
$1,867/mo
Rent Zestimate®
Refinance and save
$1,281/mo
Est. payment
Refinancing to a lower rate could help reduce your monthly payments and save thousands over the life of the loan.
$1,281/mo
Est. payment
Explore your selling options
Work with a Zillow partner agent
Leverage their expertise and Zillow's premium Showcase listings to get your home seen by more buyers.
Get startedList with your own agent
Get your home in front of millions of buyers by listing it on Zillow.
Learn how to do itSell it yourself
Take full control of how buyers see your home on Zillow by listing For Sale by Owner (FSBO).
List your homeWhat's special
Quiet streetsFunctional floor planFenced backyardFully paid-off solar systemBeautifully maintained surroundings
Zillow last checked:
Listing updated:
Listed by:
Mike Youngblood 813-966-3248,
TMWRK BROKERAGE LLC 727-277-9032
Bought with:
Raidel Castro, 3413295
AVENUE HOMES LLC
Source: Stellar MLS,MLS#: TB8479028 Originating MLS: Suncoast Tampa
Originating MLS: Suncoast Tampa
Facts & features
Interior
Bedrooms & bathrooms
- Bedrooms: 2
- Bathrooms: 2
- Full bathrooms: 1
- 1/2 bathrooms: 1
Rooms
- Room types: Bonus Room, Florida Room, Utility Room, Storage Rooms
Primary bedroom
- Features: Built-in Closet
- Level: First
- Area: 140 Square Feet
- Dimensions: 14x10
Bedroom 2
- Features: Built-in Closet
- Level: First
- Area: 108 Square Feet
- Dimensions: 12x9
Bathroom 1
- Features: No Closet
- Level: First
- Area: 20 Square Feet
- Dimensions: 4x5
Bathroom 2
- Features: No Closet
- Level: First
- Area: 40 Square Feet
- Dimensions: 5x8
Dining room
- Features: No Closet
- Level: First
- Area: 60 Square Feet
- Dimensions: 10x6
Kitchen
- Level: First
Laundry
- Features: No Closet
- Level: First
- Area: 56 Square Feet
- Dimensions: 7x8
Living room
- Features: Coat Closet
- Level: First
- Area: 200 Square Feet
- Dimensions: 20x10
Utility room
- Features: No Closet
- Level: First
- Area: 56 Square Feet
- Dimensions: 7x8
Heating
- Central, Heat Pump
Cooling
- Central Air
Appliances
- Included: Convection Oven, Dishwasher, Disposal, Dryer, Electric Water Heater, Ice Maker, Microwave, Range, Refrigerator, Washer
- Laundry: Inside, Laundry Room
Features
- Ceiling Fan(s), Open Floorplan, Solid Wood Cabinets, Thermostat
- Flooring: Luxury Vinyl, Tile
- Has fireplace: No
Interior area
- Total structure area: 1,630
- Total interior livable area: 1,387 sqft
Property
Parking
- Total spaces: 1
- Parking features: Carport
- Carport spaces: 1
Features
- Levels: One
- Stories: 1
- Patio & porch: Covered
- Exterior features: Irrigation System, None, Private Mailbox, Rain Gutters, Sidewalk, Storage
- Fencing: Chain Link
Lot
- Size: 7,000 Square Feet
- Dimensions: 70 x 100
- Features: Near Golf Course
Details
- Parcel number: U0632202W5I0000000014.0
- Zoning: RSC-6
- Special conditions: None
Construction
Type & style
- Home type: SingleFamily
- Property subtype: Single Family Residence
Materials
- Block, Vinyl Siding
- Foundation: Slab
- Roof: Shingle
Condition
- New construction: No
- Year built: 1963
Details
- Builder name: X Monticello
Utilities & green energy
- Electric: Photovoltaics Seller Owned
- Sewer: Public Sewer
- Water: Public
- Utilities for property: BB/HS Internet Available, Cable Available, Electricity Available, Electricity Connected, Public, Sewer Available, Sewer Connected, Solar, Sprinkler Recycled, Street Lights, Underground Utilities, Water Available, Water Connected
Green energy
- Energy efficient items: Appliances, Doors, Insulation, Roof
- Energy generation: Solar
- Indoor air quality: Moisture Control
Community & HOA
Community
- Features: Clubhouse, Deed Restrictions, Dog Park, Fitness Center, Golf Carts OK, Golf, Pool
- Pet fee: $0 monthly
- Senior community: Yes
- Subdivision: DEL WEBBS SUN CITY FLORIDA UN
HOA
- Has HOA: No
- Amenities included: Fitness Center, Golf Course, Pickleball Court(s), Pool, Shuffleboard Court, Tennis Court(s)
Location
- Region: Sun City Center
Financial & listing details
- Price per square foot: $127/sqft
- Tax assessed value: $170,854
- Annual tax amount: $3,712
- Date on market: 2/25/2026
- Cumulative days on market: 73 days
- Listing terms: Cash,Conventional
- Ownership: Fee Simple
- Total actual rent: 0
- Electric utility on property: Yes
- Road surface type: Paved, Asphalt
Price history
| Date | Event | Price |
|---|---|---|
| 6/15/2026 | Sold | $176,000-1.6%$127/sqft |
Source:  Stellar MLS #TB8479028 Report a problem Stellar MLS #TB8479028 Report a problem | ||
| 4/22/2026 | Pending sale | $178,900$129/sqft |
Source: Stellar MLS #TB8479028 Report a problem | ||
| 3/23/2026 | Price change | $178,900-0.6%$129/sqft |
Source: Stellar MLS #TB8479028 Report a problem | ||
| 2/26/2026 | Listed for sale | $179,900-10%$130/sqft |
Source: Stellar MLS #TB8479028 Report a problem | ||
| 2/21/2026 | Listing removed | $199,900$144/sqft |
Source: Stellar MLS #TB8471065 Report a problem | ||
| 2/17/2026 | Price change | $199,900-7%$144/sqft |
Source: Stellar MLS #TB8471065 Report a problem | ||
| 1/31/2026 | Listed for sale | $214,900+59.2%$155/sqft |
Source: Stellar MLS #TB8471065 Report a problem | ||
| 5/24/2018 | Sold | $135,000$97/sqft |
Source: Public Record Report a problem | ||
Public tax history
| Year | Property taxes | Tax assessment |
|---|---|---|
| 2025 | $3,713 +10.9% | $170,614 +10% |
| 2024 | $3,347 +8.7% | $155,104 +10% |
| 2023 | $3,080 +8.4% | $141,004 +10% |
| 2022 | $2,842 +12.7% | $128,185 +10% |
| 2021 | $2,522 +9.9% | $116,532 +10% |
| 2020 | $2,294 +11% | $105,938 +10% |
| 2019 | $2,066 | $96,307 +3.2% |
| 2018 | $2,066 +3.3% | $93,283 +13.7% |
| 2017 | $2,000 +175.3% | $82,051 +53.5% |
| 2016 | $727 +1.2% | $53,465 +0.7% |
| 2015 | $718 +1.4% | $53,093 +0.8% |
| 2014 | $708 | $52,672 +1.5% |
| 2013 | $708 -2% | $51,894 +1.7% |
| 2012 | $723 -9% | $51,027 -14.9% |
| 2011 | $795 +1.4% | $59,964 +0.8% |
| 2010 | $784 +2.2% | $59,513 +2.7% |
| 2009 | $767 +1.3% | $57,948 +0.1% |
| 2008 | $757 -5.3% | $57,890 +3% |
| 2007 | $799 -0.9% | $56,204 +2.5% |
| 2006 | $807 +1.8% | $54,833 +3% |
| 2005 | $792 | $53,236 +3% |
| 2004 | -- | $51,685 +1.9% |
| 2003 | -- | $50,721 +2.4% |
| 2002 | -- | $49,532 +1.6% |
| 2001 | -- | $48,752 +5.3% |
| 2000 | $665 | $46,318 |
Find assessor info on the county website
Neighborhood: 33573
Nearby homes
- $253,0002 bd2 ba1.5k sqft710 Tam O Shanter Ave, Sun City Center, FL 33573Off Market
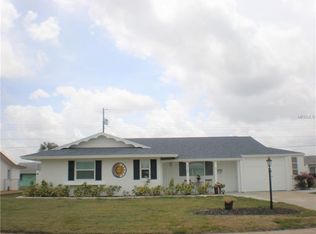
- $243,6003 bd2 ba1.5k sqft704 Tam O Shanter Ave, Sun City Center, FL 33573Off Market
- $237,9002 bd2 ba1.6k sqft703 Bel Air Ave, Sun City Center, FL 33573For Sale
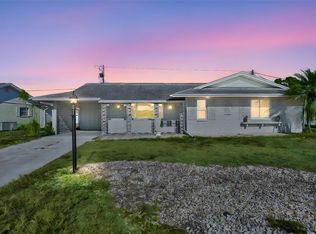
- $229,4003 bd2 ba1.4k sqft705 Bel Air Ave, Sun City Center, FL 33573Off Market
- $209,0002 bd2 ba1.2k sqft712 Tam O Shanter Ave, Sun City Center, FL 33573Off Market
- $241,6003 bd1 ba1.3k sqft701 Bel Air Ave, Sun City Center, FL 33573Off Market
- $279,0003 bd2 ba1.5k sqft702 Tam O Shanter Ave, Sun City Center, FL 33573Sold
- $212,6002 bd2 ba1.5k sqft707 Tam O Shanter Ave, Sun City Center, FL 33573Off Market
Nearby schools
GreatSchools rating
- 3/10Cypress Creek Elementary SchoolGrades: PK-5Distance: 1.9 mi
- 2/10Shields Middle SchoolGrades: 6-8Distance: 2.1 mi
- 3/10Jule F Sumner High SchoolGrades: 9-12Distance: 3.7 mi
Schools provided by the listing agent
- Elementary: Belmont Elementary School
- Middle: Shields-HB
- High: East Bay-HB
Source: Stellar MLS. This data may not be complete. We recommend contacting the local school district to confirm school assignments for this home.
Get a cash offer in 3 minutes
Find out how much your home could sell for in as little as 3 minutes with a no-obligation cash offer.
Estimated market value
$174,800
Get a cash offer in 3 minutes
Find out how much your home could sell for in as little as 3 minutes with a no-obligation cash offer.
Estimated market value
$174,800
- Florida
- Hillsborough County
- Sun City Center
- 33573
- 708 TAM O SHANTER AVENUE
Nearby cities
Nearby neighborhoods
Nearby zip codes
Other Sun City Center Topics
