Welcome to 708 Tanglewood Drive, a beautifully updated home in the heart of Clinton where the entire interior has been thoughtfully remodeled. The layout feels fresh and modern, and the improvements make this home truly move-in ready.
The spacious kitchen has been completely updated with new countertops, added cabinetry, beautiful vent hood, and new appliances. Recessed lighting in the kitchen, dining, and living areas brightens the main living spaces and ties everything together.
Both bathrooms were fully renovated with new tile, flooring, vanities, and fixtures. The hall bath features a new tub, while the primary bath offers a newly built walk-in shower. New luxury vinyl plank flooring runs through the rest of the home, and every room has received new paint.
The huge laundry room has plenty of storage and the large fenced back yard has plenty of room to relax or play.
Call your favorite Realtor today to make it yours!
Closed
Price Unknown
708 Tanglewood Dr, Clinton, MS 39056
3beds
1,528sqft
Residential, Single Family Residence
Built in 1961
10,018 Square Feet Lot
$219,300 Zestimate®
$--/sqft
$2,612 Estimated rent
Home value
$219,300
$182,000 - $265,000
$2,612/mo
Zestimate® history
Owner options
List your home for rent
$2,612/mo
Rent Zestimate®
Find your next renter with Zillow Rental Manager. Plus, with online applications, you can quickly screen prospective tenants – for free.
$2,612/mo
Rent Zestimate®
Refinance and save
Refinancing to a lower rate could help reduce your monthly payments and save thousands over the life of the loan.
Explore your selling options
Work with a Zillow partner agent
Leverage their expertise and Zillow's premium Showcase listings to get your home seen by more buyers.
Get startedList with your own agent
Get your home in front of millions of buyers by listing it on Zillow.
Learn how to do itSell it yourself
Take full control of how buyers see your home on Zillow by listing For Sale by Owner (FSBO).
List your homeWhat's special
Spacious kitchenNew appliancesAdded cabinetryNew countertopsBeautifully updated homeBeautiful vent hood
Zillow last checked:
Listing updated:
Listed by:
Scott Taylor 601-613-3856,
Keller Williams,
Amanda Taylor 601-214-8850
Bought with:
Tabitha White, s60643
Prestige Realty & Investments
Source: MLS United,MLS#: 4133500
Facts & features
Interior
Bedrooms & bathrooms
- Bedrooms: 3
- Bathrooms: 2
- Full bathrooms: 2
Heating
- Central, Electric
Cooling
- Ceiling Fan(s), Central Air
Appliances
- Included: Dishwasher, Electric Range
- Laundry: Laundry Room
Features
- Flooring: Tile, Vinyl
- Has fireplace: No
Interior area
- Total structure area: 1,528
- Total interior livable area: 1,528 sqft
Property
Parking
- Total spaces: 6
- Parking features: Carport, Driveway, Concrete
- Carport spaces: 2
- Has uncovered spaces: Yes
Features
- Levels: One
- Stories: 1
- Patio & porch: Porch
- Exterior features: Awning(s), Rain Gutters
- Fencing: Back Yard,Chain Link,Perimeter,Wood,Full
Lot
- Size: 10,018 Square Feet
Details
- Additional structures: Storage
- Parcel number: 28620074000
Construction
Type & style
- Home type: SingleFamily
- Architectural style: Traditional
- Property subtype: Residential, Single Family Residence
Materials
- Brick, Siding
- Foundation: Slab
- Roof: Architectural Shingles
Condition
- Updated/Remodeled
- New construction: No
- Year built: 1961
Utilities & green energy
- Sewer: Public Sewer
- Water: Public
- Utilities for property: Electricity Connected, Natural Gas Not Available, Sewer Connected, Water Connected, Fiber to the House
Community & HOA
Community
- Subdivision: Clinton Park
Location
- Region: Clinton
Financial & listing details
- Tax assessed value: $65,330
- Annual tax amount: $1,504
- Date on market: 4/1/2026
- Electric utility on property: Yes
Price history
| Date | Event | Price |
|---|---|---|
| 6/5/2026 | Sold | -- |
Source: MLS United #4133500 Report a problem | ||
| 4/11/2026 | Pending sale | $220,000$144/sqft |
Source: MLS United #4133500 Report a problem | ||
| 4/1/2026 | Listed for sale | $220,000$144/sqft |
Source: MLS United #4133500 Report a problem | ||
| 3/26/2026 | Pending sale | $220,000$144/sqft |
Source: MLS United #4133500 Report a problem | ||
| 3/20/2026 | Price change | $220,000-2.2%$144/sqft |
Source: MLS United #4133500 Report a problem | ||
| 2/2/2026 | Price change | $225,000-2.2%$147/sqft |
Source: MLS United #4133500 Report a problem | ||
| 12/9/2025 | Listed for sale | $230,000+70.4%$151/sqft |
Source: MLS United #4133500 Report a problem | ||
| 7/31/2025 | Listing removed | -- |
Source: Owner Report a problem | ||
| 7/29/2025 | Listed for sale | $135,000$88/sqft |
Source: Owner Report a problem | ||
Public tax history
| Year | Property taxes | Tax assessment |
|---|---|---|
| 2024 | $1,504 | $9,800 +50% |
| 2023 | -- | $6,533 |
| 2022 | -- | $6,533 |
| 2021 | -- | $6,533 +0.6% |
| 2020 | -- | $6,496 -33.3% |
| 2019 | -- | $9,744 +50% |
| 2018 | -- | $6,496 |
| 2017 | -- | $6,496 |
| 2016 | -- | $6,496 +3.8% |
| 2015 | -- | $6,260 |
| 2014 | -- | $6,260 |
| 2013 | -- | $6,260 |
| 2012 | -- | $6,260 -3.1% |
| 2011 | -- | $6,459 |
| 2010 | -- | $6,459 |
| 2009 | -- | $6,459 |
| 2008 | -- | $6,459 +29.1% |
| 2007 | -- | $5,004 |
| 2006 | -- | $5,004 |
| 2005 | -- | $5,004 |
| 2004 | -- | $5,004 |
| 2003 | -- | $5,004 +0% |
| 2002 | -- | $5,003 +2.9% |
| 2001 | -- | $4,861 |
| 2000 | -- | $4,861 |
Find assessor info on the county website
Neighborhood: 39056
Nearby homes
- $217,0004 bd2 ba1.9k sqft710 Tanglewood Dr, Clinton, MS 39056Off Market
- $201,6003 bd2 ba1.6k sqft706 Tanglewood Dr, Clinton, MS 39056Off Market
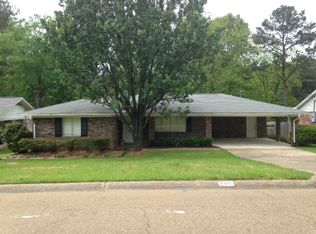
- $169,8003 bd2 ba1.6k sqft1107 Post Rd, Clinton, MS 39056Off Market
- $25,0001 acre712 Tanglewood Dr, Clinton, MS 39056Off Market
- $176,3003 bd2 ba1.4k sqft704 Tanglewood Dr, Clinton, MS 39056Off Market
- $--3 bd3 ba1.4k sqft1105 Post Rd, Clinton, MS 39056Sold
- $179,8003 bd2 ba1.7k sqft1109 Post Rd, Clinton, MS 39056Off Market
- $186,4003 bd2 ba1.6k sqft705 Tanglewood Dr, Clinton, MS 39056Off Market
Nearby schools
GreatSchools rating
- 10/10Clinton Park Elementary SchoolGrades: PK-1Distance: 1.6 mi
- 10/10Clinton Junior High SchoolGrades: 7-8Distance: 0.3 mi
- 8/10Clinton High SchoolGrades: 10-12Distance: 1.4 mi
Schools provided by the listing agent
- Elementary: Clinton
- Middle: Clinton
- High: Clinton
Source: MLS United. This data may not be complete. We recommend contacting the local school district to confirm school assignments for this home.
- Mississippi
- Hinds County
- Clinton
- 39056
- 708 Tanglewood Dr
