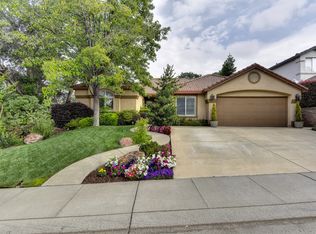
Incredibly appointed backyard that offers everything needed to entertain friends and family, or relax while listening to the sounds of the waterfall. Backing to open space, and featuring a fantastic outdoor kitchen and fireplace, beautiful landscaping, spacious seating areas, and a large pool and spa, this is the ideal backyard for summer fun. At just over 4,000 sqft and offering 5 Beds plus a loft AND a large bonus room, there is plenty of space to spread out. Downstairs features a large kitchen with ample counter top space, walk in pantry, and island. The kitchen leads in to the family room with a homey fireplace, custom built in cabinetry, and views out to the backyard. The bedroom and full bath downstairs provide convenience and utility as a guest room or ideal home office. The upstairs includes a spacious primary bedroom, three secondary rooms, a loft AND a large bonus room over the garage. Perfect for a home gym, movie room, game room, or simply a place to lounge with friends. The neighborhood features top rated Sandra Gallardo Elementary School, a park, and trail access; capturing the best of what Folsom has to offer. Ideally located close to central shopping on E Bidwell, and convenient freeway access, this is a great place to call home.
Closed
$1,225,000
708 Taylor St, Folsom, CA 95630
5beds
4,090sqft
Single Family Residence
Built in 1999
9,221 Square Feet Lot
$1,222,600 Zestimate®
$300/sqft
$5,014 Estimated rent
Home value
$1,222,600
$1.11M - $1.33M
$5,014/mo
Zestimate® history
Owner options
List your home for rent
$5,014/mo
Rent Zestimate®
Find your next renter with Zillow Rental Manager. Plus, with online applications, you can quickly screen prospective tenants – for free.
$5,014/mo
Rent Zestimate®
Refinance and save
$7,807/mo
Est. payment
Refinancing to a lower rate could help reduce your monthly payments and save thousands over the life of the loan.
$7,807/mo
Est. payment
Explore your selling options
Work with a Zillow partner agent
Leverage their expertise and Zillow's premium Showcase listings to get your home seen by more buyers.
Get startedList with your own agent
Get your home in front of millions of buyers by listing it on Zillow.
Learn how to do itSell it yourself
Take full control of how buyers see your home on Zillow by listing For Sale by Owner (FSBO).
List your homeWhat's special
Beautiful landscapingBacking to open spaceSpacious seating areasLarge pool and spaCustom built in cabinetryIncredibly appointed backyardSpacious primary bedroom
Zillow last checked:
Listing updated:
Listed by:
Keith Gilbert DRE #01949988 916-803-4545,
Focus Real Estate
Bought with:
Eric Macalma, DRE #01408843
TurboHome Brokerage Inc.
Source: MetroList Services of CA,MLS#: 226071258Originating MLS: MetroList Services, Inc.
Facts & features
Interior
Bedrooms & bathrooms
- Bedrooms: 5
- Bathrooms: 3
- Full bathrooms: 3
Primary bathroom
- Features: Closet, Double Vanity, Tub, Walk-In Closet(s)
Dining room
- Features: Formal Room
Kitchen
- Features: Pantry Closet, Granite Counters, Kitchen Island
Heating
- Central, Fireplace(s), Gas
Cooling
- Ceiling Fan(s), Central Air
Appliances
- Laundry: Cabinets, Gas Dryer Hookup, Inside Room
Features
- Flooring: Carpet, Tile
- Number of fireplaces: 1
- Fireplace features: Family Room, Gas Starter
Interior area
- Total structure area: 0
- Total interior livable area: 4,090 sqft
Property
Parking
- Total spaces: 3
- Parking features: Attached, Garage Faces Front, Interior Access
- Attached garage spaces: 3
Features
- Exterior features: Outdoor Kitchen, Outdoor Grill
- Has private pool: Yes
- Pool features: In Ground, On Lot, Pool Sweep, Pool/Spa Combo
- Fencing: Back Yard,Fenced
Lot
- Size: 9,221 Square Feet
- Features: Auto Sprinkler F&R, Greenbelt, Landscape Back, Landscape Front
- Topography: Level,Level
Details
- Parcel number: 07214100290000
- Zoning: RES
- Special conditions: Standard
Construction
Type & style
- Home type: SingleFamily
- Property subtype: Single Family Residence
Materials
- Stucco, Frame
- Foundation: Slab
- Roof: Tile
Condition
- Year built: 1999
Utilities & green energy
- Electric: 220 Volts
- Sewer: Public Sewer
- Water: Public, Meter on Site
- Utilities for property: Sewer In & Connected, Internet Available
Community & HOA
Location
- Region: Folsom
Financial & listing details
- Price per square foot: $300/sqft
- Tax assessed value: $909,450
- Price range: $1.2M - $1.2M
- Date on market: 6/4/2026
- Road surface type: Paved
Price history
| Date | Event | Price |
|---|---|---|
| 7/22/2026 | Sold | $1,225,000-4.7%$300/sqft |
Source: MetroList Services of CA #226071258 Report a problem | ||
| 6/26/2026 | Pending sale | $1,285,000$314/sqft |
Source: MetroList Services of CA #226071258 Report a problem | ||
| 6/4/2026 | Listed for sale | $1,285,000+106.1%$314/sqft |
Source: MetroList Services of CA #226071258 Report a problem | ||
| 5/27/2008 | Sold | $623,500+91.6%$152/sqft |
Source: MetroList Services of CA #80018091 Report a problem | ||
| 5/26/1999 | Sold | $325,500$80/sqft |
Source: Public Record Report a problem | ||
Public tax history
| Year | Property taxes | Tax assessment |
|---|---|---|
| 2026 | -- | $909,450 +2% |
| 2025 | $10,215 +2.1% | $891,619 +2% |
| 2024 | $10,005 +1.8% | $874,137 +2% |
| 2023 | $9,826 +1.6% | $856,998 +2% |
| 2022 | $9,670 +1.3% | $840,195 +2% |
| 2021 | $9,547 +4.7% | $823,722 +1% |
| 2020 | $9,121 +1.7% | $815,276 +2% |
| 2019 | $8,972 +2.5% | $799,291 +2% |
| 2018 | $8,753 -8.1% | $783,620 +8.5% |
| 2017 | $9,521 +0.2% | $722,250 +2.9% |
| 2016 | $9,501 +2.3% | $702,000 -5.4% |
| 2015 | $9,290 -3% | $741,880 +2% |
| 2014 | $9,579 | $727,349 +24.9% |
| 2013 | -- | $582,293 +8% |
| 2012 | -- | $539,161 -5% |
| 2011 | -- | $567,538 -3% |
| 2010 | -- | $585,092 +43.1% |
| 2008 | -- | $408,890 +2% |
| 2007 | -- | $400,873 +2% |
| 2006 | -- | $393,013 +2% |
| 2005 | -- | $385,308 +2% |
| 2004 | -- | $377,754 +1.9% |
| 2003 | -- | $370,832 +2% |
| 2002 | -- | $363,562 +2% |
| 2001 | -- | $356,434 +2% |
| 2000 | -- | $349,446 |
Find assessor info on the county website
Neighborhood: Prairie Oaks
Nearby homes
- $953,6003 bd3 ba2.6k sqft712 Taylor St, Folsom, CA 95630Off Market
- $1,104,5004 bd3 ba3k sqft704 Taylor St, Folsom, CA 95630Off Market
- $826,0004 bd3 ba2.4k sqft700 Taylor St, Folsom, CA 95630Off Market
- $884,1004 bd3 ba3k sqft716 Taylor St, Folsom, CA 95630Off Market

- $1,035,4004 bd2 ba2.8k sqft501 Williams St, Folsom, CA 95630Off Market
- $1,189,2005 bd3 ba4k sqft503 Williams St, Folsom, CA 95630Off Market
- $1,181,4004 bd3 ba4k sqft713 Taylor St, Folsom, CA 95630Off Market
- $985,3004 bd3 ba3.3k sqft489 Higgins St, Folsom, CA 95630Off Market
Nearby schools
GreatSchools rating
- 9/10Sandra J. Gallardo Elementary SchoolGrades: K-5Distance: 0.3 mi
- 8/10Sutter Middle SchoolGrades: 6-8Distance: 1.3 mi
- 1/10Folsom Lake High SchoolGrades: 9-12Distance: 0.6 mi
Get a cash offer in 3 minutes
Find out how much your home could sell for in as little as 3 minutes with a no-obligation cash offer.
Estimated market value
$1,222,600
Get a cash offer in 3 minutes
Find out how much your home could sell for in as little as 3 minutes with a no-obligation cash offer.
Estimated market value
$1,222,600
- California
- Sacramento County
- Folsom
- 95630
- Prairie Oaks
- 708 Taylor St
