This meticulously renovated gem is nestled in the heart of the much-desired Kimberly community. Offering a harmonious blend of modern upgrades and classic charm, this home is a must-see! Step inside and be captivated by the array of thoughtful enhancements. The home boasts new electrical and double-pane vinyl windows, enhancing energy efficiency. With new plumbing throughout, luxuriate in brand-new bathroom showers featuring stunning tile work and enjoy new vanities and toilets in every bathroom. The kitchen has been transformed with new cabinets and gorgeous quartz countertops that invite culinary creativity. New carpeting and durable LVP flooring grace the interior. The roof is less than 2 years old & provides peace of mind for years to come. The main floor has a master bedroom/en-suite bath. 3 additional bedrooms upstairs offer ample space for family, guests, or home offices. A main level laundry room adds to the home's practicality, making daily chores a breeze. This property is ready to welcome you home.
Sold
Price Unknown
708 Taylor St W, Kimberly, ID 83341
4beds
3baths
2,188sqft
Single Family Residence
Built in 1928
0.49 Acres Lot
$397,200 Zestimate®
$--/sqft
$2,631 Estimated rent
Home value
$397,200
$377,000 - $421,000
$2,631/mo
Zestimate® history
Owner options
List your home for rent
$2,631/mo
Rent Zestimate®
Find your next renter with Zillow Rental Manager. Plus, with online applications, you can quickly screen prospective tenants – for free.
$2,631/mo
Rent Zestimate®
Refinance and save
Refinancing to a lower rate could help reduce your monthly payments and save thousands over the life of the loan.
Explore your selling options
Work with a Zillow partner agent
Leverage their expertise and Zillow's premium Showcase listings to get your home seen by more buyers.
Get startedList with your own agent
Get your home in front of millions of buyers by listing it on Zillow.
Learn how to do itSell it yourself
Take full control of how buyers see your home on Zillow by listing For Sale by Owner (FSBO).
List your homeWhat's special
Double-pane vinyl windowsModern upgradesNew plumbing throughoutNew carpetingLaundry roomDurable lvp flooringNew electrical
Zillow last checked:
Listing updated:
Listed by:
Tiffany Zimmerman 208-421-6971,
Keller Williams Sun Valley Southern Idaho
Bought with:
Ron Castro
Gem State Realty Inc
Source: IMLS,MLS#: 98887802
Facts & features
Interior
Bedrooms & bathrooms
- Bedrooms: 4
- Bathrooms: 3
- Main level bathrooms: 1
- Main level bedrooms: 1
Primary bedroom
- Level: Main
Bedroom 2
- Level: Upper
Bedroom 3
- Level: Upper
Bedroom 4
- Level: Upper
Dining room
- Level: Main
Kitchen
- Level: Main
Heating
- Forced Air, Natural Gas
Cooling
- Central Air
Appliances
- Included: Dishwasher, Microwave, Oven/Range Freestanding, Refrigerator
Features
- Bath-Master, Bed-Master Main Level, Formal Dining, Double Vanity, Walk-In Closet(s), Quartz Counters, Number of Baths Main Level: 1, Number of Baths Upper Level: 1
- Has basement: No
- Has fireplace: No
Interior area
- Total structure area: 2,188
- Total interior livable area: 2,188 sqft
- Finished area above ground: 1,668
- Finished area below ground: 0
Property
Parking
- Total spaces: 1
- Parking features: Detached, RV Access/Parking
- Garage spaces: 1
Features
- Levels: Two Story w/ Below Grade
- Patio & porch: Covered Patio/Deck
Lot
- Size: 0.49 Acres
- Features: 10000 SF - .49 AC, Garden, Auto Sprinkler System, Partial Sprinkler System
Details
- Additional structures: Shed(s)
- Parcel number: RPK9181000002EA
- Zoning: Residential General
Construction
Type & style
- Home type: SingleFamily
- Property subtype: Single Family Residence
Materials
- Wood Siding
- Roof: Composition
Condition
- Year built: 1928
Utilities & green energy
- Water: Public
- Utilities for property: Sewer Connected
Community & HOA
Location
- Region: Kimberly
Financial & listing details
- Tax assessed value: $286,133
- Annual tax amount: $2,853
- Date on market: 8/24/2023
- Listing terms: Cash,Conventional,FHA,VA Loan
- Ownership: Fee Simple
- Road surface type: Paved
Price history
Price history is unavailable.
Public tax history
| Year | Property taxes | Tax assessment |
|---|---|---|
| 2025 | $1,443 +1.1% | $286,133 +10.5% |
| 2024 | $1,427 -52.2% | $259,033 -5.2% |
| 2023 | $2,986 +4.6% | $273,243 +16.8% |
| 2022 | $2,854 -9.2% | $233,945 +24.4% |
| 2021 | $3,142 +44.2% | $188,124 +46.5% |
| 2020 | $2,180 -5.4% | $128,428 +6.8% |
| 2019 | $2,303 +10% | $120,297 -0.1% |
| 2018 | $2,094 | $120,412 +13.3% |
| 2017 | $2,094 +10.4% | $106,320 +14.8% |
| 2016 | $1,897 | $92,629 |
| 2015 | $1,897 | $92,629 -10.2% |
| 2012 | $1,897 | $103,201 |
| 2011 | -- | $103,201 -1.8% |
| 2010 | -- | $105,111 |
Find assessor info on the county website
Neighborhood: 83341
Nearby homes
- $324,900-- bd-- ba1.5k sqft708 1/2 Taylor St W, Kimberly, ID 83341Off Market
- $302,800-- bd-- ba1.2k sqft630 Taylor St W, Kimberly, ID 83341Off Market
- $337,100-- bd-- ba1.4k sqft719 Taylor St W, Kimberly, ID 83341Off Market
- $335,1005 bd2 ba1.9k sqft710 Taylor St W, Kimberly, ID 83341Off Market
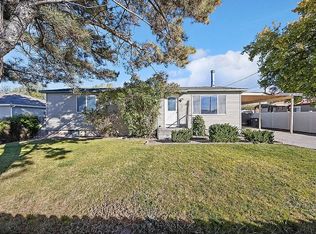
- $379,0004 bd2 ba1.6k sqft716 Taylor St W, Kimberly, ID 83341Off Market
- $265,600-- bd-- ba1.4k sqft834 Taylor St W, Kimberly, ID 83341Off Market
- $119,900-- bd-- ba1.4k sqft834 Taylor St W, Kimberly, ID 83341Off Market
- $505,4005 bd2 ba1.9k sqft608 Taylor St W, Kimberly, ID 83341Off Market
Nearby schools
GreatSchools rating
- 5/10Kimberly Elementary SchoolGrades: K-5Distance: 0.6 mi
- 3/10Kimberly Middle SchoolGrades: 6-8Distance: 0.5 mi
- 7/10Kimberly High SchoolGrades: 9-12Distance: 0.5 mi
Schools provided by the listing agent
- Elementary: Stricker
- Middle: Kimberly
- High: Kimberly
- District: Kimberly School District #414
Source: IMLS. This data may not be complete. We recommend contacting the local school district to confirm school assignments for this home.
Sell for more on Zillow
Get a Zillow Showcase℠ listing at no additional cost and you could sell for .
$397,200
2% more
+$7,944
With Zillow Showcase(estimated)
$405,144
Sell for more on Zillow
Get a Zillow Showcase℠ listing at no additional cost and you could sell for .
$397,200
2% more
+$7,944
With Zillow Showcase(estimated)
$405,144
- Idaho
- Twin Falls County
- Kimberly
- 83341
- 708 Taylor St W
