Skip main navigation
Sold
  • Price Unknown

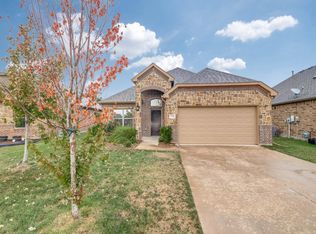
    708 Teakwood Dr, Greenville, TX 75402

    3beds
    1,653sqft
    Single Family Residence
    Built in 2017
    5,662 Square Feet Lot
    $261,600 Zestimate®
    $--/sqft
    $1,943 Estimated rent

    Home value

    $261,600

    $249,000 - $275,000

    $1,943/mo

    Zestimate® history
    Loading
    Loading...

    Owner options

    List your home for rent

    $1,943/mo

    Rent Zestimate®

    Find your next renter with Zillow Rental Manager. Plus, with online applications, you can quickly screen prospective tenants – for free.

    Learn more

    $1,943/mo

    Rent Zestimate®

    Refinance and save

    $120/mo

    Est. payment

    Refinancing to a lower rate could help reduce your monthly payments and save thousands over the life of the loan.

    See today's rates

    $120/mo

    Est. payment

    Explore your selling options

    Work with a Zillow partner agent

    Leverage their expertise and Zillow's premium Showcase listings to get your home seen by more buyers.

    Get started

    List with your own agent

    Get your home in front of millions of buyers by listing it on Zillow.

    Learn how to do it

    Sell it yourself

    Take full control of how buyers see your home on Zillow by listing For Sale by Owner (FSBO).

    List your home

    What's special

    Owner Financing Available! This stunning residence offers a perfect blend of comfort, style, and functionality, making it ideal for modern living. Step inside to discover a spacious 3-bedroom, 2-bathroom layout, complete with an additional office that can easily be converted into a fourth bedroom. The oversized master suite is a true retreat, featuring dual sinks with elegant granite countertops, a separate garden tub and shower, and two walk-in closets. Enjoy the luxury of a tankless hot water heater, ensuring endless hot water for all your needs. The heart of the home is the beautifully appointed kitchen, boasting sleek granite countertops, a stylish tile backsplash, stainless steel appliances, and an expansive pantry to accommodate all your culinary essentials. Step outside and be surprised by the efficient use of the yard, which is fenced and equipped with a sprinkler system. Don't miss the opportunity to make this exceptional house your new home.

    Zillow last checked:

    Listing updated:

    Listed by:

    Christopher Brainard 0521137 714-315-0335,

    Citiwide Alliance Realty 214-326-0399

    Bought with:

    Beckye Evans

    Coldwell Banker Apex, REALTORS

    Source: NTREIS,MLS#: 20668736

    Facts & features

    Interior

    Bedrooms & bathrooms
    • Bedrooms: 3
    • Bathrooms: 2
    • Full bathrooms: 2
    Primary bedroom
    • Features: Ceiling Fan(s), Walk-In Closet(s)
    • Level: First
    • Dimensions: 15 x 14
    Bedroom
    • Features: Ceiling Fan(s)
    • Level: First
    • Dimensions: 14 x 11
    Bedroom
    • Features: Ceiling Fan(s)
    • Level: First
    • Dimensions: 14 x 11
    Dining room
    • Level: First
    • Dimensions: 10 x 9
    Other
    • Features: Dual Sinks, Garden Tub/Roman Tub, Separate Shower
    • Level: First
    • Dimensions: 14 x 10
    Other
    • Level: First
    • Dimensions: 11 x 5
    Kitchen
    • Level: First
    • Dimensions: 12 x 14
    Living room
    • Features: Ceiling Fan(s)
    • Level: First
    • Dimensions: 15 x 17
    Office
    • Features: Ceiling Fan(s)
    • Level: First
    • Dimensions: 13 x 11
    Appliances
    • Included: Some Gas Appliances, Dryer, Dishwasher, Electric Range, Disposal, Microwave, Plumbed For Gas, Refrigerator, Washer
    • Laundry: Washer Hookup, Electric Dryer Hookup
    Features
    • Double Vanity, Granite Counters, High Speed Internet, Open Floorplan, Cable TV, Walk-In Closet(s)
    • Flooring: Carpet, Tile, Wood
    • Windows: Window Coverings
    • Has basement: No
    • Has fireplace: No
    Interior area
    • Total interior livable area: 1,653 sqft

    Property

    Parking
    • Total spaces: 2
    • Parking features: Garage, Garage Door Opener
    • Attached garage spaces: 2
    Features
    • Levels: One
    • Stories: 1
    • Pool features: None
    Lot
    • Size: 5,662 Square Feet
    Details
    • Parcel number: 205120

    Construction

    Type & style
    • Home type: SingleFamily
    • Architectural style: Detached
    • Property subtype: Single Family Residence
    Materials
    • Foundation: Slab
    • Roof: Composition
    Condition
    • Year built: 2017

    Utilities & green energy

    • Sewer: Public Sewer
    • Water: Public
    • Utilities for property: Electricity Connected, Natural Gas Available, Sewer Available, Separate Meters, Water Available, Cable Available

    Community & HOA

    Community
    • Security: Smoke Detector(s)
    • Subdivision: Cottonwood Ph I
    HOA
    • Has HOA: Yes
    • Services included: Maintenance Grounds
    • HOA fee: $120 annually
    • HOA name: Gulf PM
    • HOA phone: 469-600-5020
    Location
    • Region: Greenville

    Financial & listing details

    • Tax assessed value: $266,150
    • Annual tax amount: $5,243
    • Date on market: 7/10/2024
    • Cumulative days on market: 58 days
    • Listing terms: Cash,Conventional,FHA,Lease Option,Lease Purchase,Owner Will Carry,Private Financing Available,VA Loan
    • Exclusions: Refrigerator
    • Electric utility on property: Yes

    Price history

    DateEventPrice
    9/26/2024Sold--
    Source: NTREIS #20668736 Report a problem
    9/24/2024Pending sale$269,900$163/sqft
    Source: NTREIS #20668736 Report a problem
    9/5/2024Contingent$269,900$163/sqft
    Source: NTREIS #20668736 Report a problem
    8/7/2024Price change$269,900-3.6%$163/sqft
    Source: NTREIS #20668736 Report a problem
    7/10/2024Listed for sale$279,900-5.1%$169/sqft
    Source: NTREIS #20668736 Report a problem
    1/24/2023Listing removed--
    Source: Exit Realty Report a problem
    12/10/2022Listed for sale$295,000+42.5%$178/sqft
    Source: NTREIS #20220412 Report a problem
    12/19/2019Sold--
    Source: Agent Provided Report a problem
    11/25/2019Pending sale$207,000$125/sqft
    Source: RE/MAX Landmark #14214883 Report a problem
    11/8/2019Price change$207,000+3.5%$125/sqft
    Source: RE/MAX Landmark #14214883 Report a problem
    11/5/2019Price change$199,999-3.4%$121/sqft
    Source: RE/MAX Landmark #14214883 Report a problem
    10/24/2019Listed for sale$207,000$125/sqft
    Source: RE/MAX Landmark #14214883 Report a problem

    Public tax history

    YearProperty taxesTax assessment
    2025$4,019 -29%$266,150 -3.6%
    2024$5,658 +37.5%$276,210 +8.6%
    2023$4,117 -10.5%$254,269 +10%
    2022$4,599 -2.3%$231,154 +10%
    2021$4,708 +2.1%$210,140 +6.9%
    2020$4,610 -9.5%$196,530 +0.6%
    2019$5,095 -1.1%$195,290 +2.3%
    2018$5,152 +1772.4%$190,950 +1809.5%
    2017$275 $10,000
    Find assessor info on the county website

    Neighborhood: Cottonwood

    Nearby schools

    GreatSchools rating
    Schools provided by the listing agent
    • Elementary: Lamar
    • Middle: Greenville
    • High: Greenville
    • District: Greenville ISD

    Source: NTREIS. This data may not be complete. We recommend contacting the local school district to confirm school assignments for this home.

    Get a cash offer in 3 minutes
    Find out how much your home could sell for in as little as 3 minutes with a no-obligation cash offer.
    Estimated market value
    $261,600
    Get a cash offer in 3 minutes
    Find out how much your home could sell for in as little as 3 minutes with a no-obligation cash offer.
    Estimated market value
    $261,600