Skip main navigation
Closed
  • $1,765,000

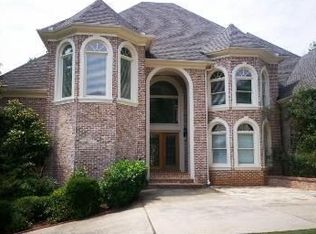
    708 Thompson Falls Dr, Canton, GA 30114

    8beds
    8,268sqft
    Single Family Residence, Residential
    Built in 2003
    1.2 Acres Lot
    $1,772,500 Zestimate®
    $213/sqft
    $5,121 Estimated rent

    Home value

    $1,772,500

    $1.68M - $1.86M

    $5,121/mo

    Zestimate® history
    Loading
    Loading...

    Owner options

    List your home for rent

    $5,121/mo

    Rent Zestimate®

    Find your next renter with Zillow Rental Manager. Plus, with online applications, you can quickly screen prospective tenants – for free.

    Learn more

    $5,121/mo

    Rent Zestimate®

    Refinance and save

    $11,122/mo

    Est. payment

    Refinancing to a lower rate could help reduce your monthly payments and save thousands over the life of the loan.

    See today's rates

    $11,122/mo

    Est. payment

    Explore your selling options

    Work with a Zillow partner agent

    Leverage their expertise and Zillow's premium Showcase listings to get your home seen by more buyers.

    Get started

    List with your own agent

    Get your home in front of millions of buyers by listing it on Zillow.

    Learn how to do it

    Sell it yourself

    Take full control of how buyers see your home on Zillow by listing For Sale by Owner (FSBO).

    List your home

    What's special

    This exceptional residence offers a rare blend of luxury, functionality, and thoughtful design in the highly sought-after Falls of Cherokee. Originally crafted as a forever home, no detail was overlooked and no expense spared in creating a truly one-of-a-kind living experience. A grand two-story foyer welcomes you into light-filled, elegant living spaces designed for both everyday living and refined entertaining. At the heart of the home, the fully updated chef’s kitchen showcases a stunning custom marble slab imported from Italy, complemented by modern finishes, expansive workspace, and seamless flow into the main living and dining areas. The main-level owner’s suite serves as a private retreat, complete with a cozy fireplace, sitting area, custom walk-in closet, and a spa-inspired bath designed for ultimate relaxation. Upstairs, spacious secondary bedrooms and flexible living areas provide endless possibilities for a home office, media room, or playroom. The fully finished terrace level is an entertainer’s dream, featuring a full kitchen and bar, home gym, steam shower, wine storage, and a large recreation space—perfect for hosting or creating a private wellness escape. Step outside to your own resort-style oasis, where a custom-designed pool awaits with a built-in spa, waterfall feature, and barstool seating—ideal for both entertaining and unwinding in style. A whole-home Generac generator adds an additional layer of comfort and peace of mind. Located in Canton, one of North Georgia’s fastest-growing and most desirable areas, Thompson Falls offers a blend of privacy and convenience—just minutes from top-rated schools, shopping, dining, and easy access to 575/75. This is more than a home—it is a statement of luxury, comfort, and intentional living.

    Zillow last checked:

    Listing updated:

    Listing Provided by:

    Brittany Planovsky,

    RE/MAX Town and Country 404-518-6915,

    BRUCE AILION,

    RE/MAX Town and Country

    Bought with:

    Robin Blass, 56125

    Harry Norman Realtors

    Source: FMLS GA,MLS#: 7742669MLS Logo

    Facts & features

    Interior

    Bedrooms & bathrooms
    • Bedrooms: 8
    • Bathrooms: 8
    • Full bathrooms: 7
    • 1/2 bathrooms: 1
    • Main level bathrooms: 1
    • Main level bedrooms: 1
    Primary bedroom
    • Features: Master on Main, Oversized Master
    • Level: Master on Main, Oversized Master
    Bedroom
    • Features: Master on Main, Oversized Master
    Primary bathroom
    • Features: Bidet, Double Vanity, Separate His/Hers, Separate Tub/Shower
    Dining room
    • Features: Separate Dining Room, Open Concept
    Kitchen
    • Features: Cabinets White, Eat-in Kitchen, Kitchen Island, Pantry Walk-In, View to Family Room
    Heating
    • Forced Air
    Cooling
    • Central Air
    Appliances
    • Included: Double Oven, Refrigerator, Gas Range, Gas Oven
    • Laundry: In Basement, In Hall
    Features
    • Beamed Ceilings, Bookcases, High Ceilings 10 ft Main, Vaulted Ceiling(s)
    • Flooring: Hardwood
    • Windows: Shutters, Window Treatments
    • Basement: Finished,Walk-Out Access
    • Number of fireplaces: 3
    • Fireplace features: Family Room, Living Room, Master Bedroom
    • Common walls with other units/homes: No Common Walls
    Interior area
    • Total structure area: 8,268
    • Total interior livable area: 8,268 sqft
    • Finished area above ground: 5,408
    • Finished area below ground: 2,860

    Property

    Parking
    • Total spaces: 4
    • Parking features: Garage
    • Garage spaces: 4
    Accessibility
    • Accessibility features: None
    Features
    • Levels: Three Or More
    • Patio & porch: Screened
    • Exterior features: Gas Grill, Lighting, Private Yard, Storage, No Dock
    • Pool features: Heated, In Ground
    • Spa features: None
    • Fencing: Back Yard
    • Has view: Yes
    • View description: Pool, Trees/Woods
    • Waterfront features: None
    • Body of water: None
    Lot
    • Size: 1.20 Acres
    • Features: Back Yard, Cul-De-Sac, Private
    Details
    • Additional structures: Outdoor Kitchen
    • Parcel number: 15N09B 117
    • Other equipment: Generator
    • Horse amenities: None

    Construction

    Type & style
    • Home type: SingleFamily
    • Architectural style: Craftsman,Traditional
    • Property subtype: Single Family Residence, Residential
    Materials
    • Wood Siding
    • Foundation: See Remarks
    • Roof: Composition
    Condition
    • Updated/Remodeled
    • New construction: No
    • Year built: 2003

    Utilities & green energy

    • Electric: None
    • Sewer: Septic Tank
    • Water: Public
    • Utilities for property: Electricity Available, Natural Gas Available, Sewer Available
    Green energy
    • Energy efficient items: None
    • Energy generation: None

    Community & neighborhood

    Security
    • Security features: None
    Community
    • Community features: Pool, Playground, Tennis Court(s), Swim Team
    Location
    • Region: Canton
    • Subdivision: The Falls Of Cherokee

    HOA & financial

    HOA
    • Has HOA: Yes
    • HOA fee: $515 annually

    Other

    Other facts
    • Listing terms: Other
    • Road surface type: None

    Price history

    DateEventPrice
    4/14/2026Sold$1,765,000-1.1%$213/sqft
    Source: FMLS GA #7742669 Report a problem
    4/9/2026Pending sale$1,785,000$216/sqft
    Source: GAMLS #10719452 Report a problem
    3/27/2026Listed for sale$1,785,000+185.6%$216/sqft
    Source: FMLS GA #7742669 Report a problem
    11/1/2013Sold$625,000-16.7%$76/sqft
    Source: FMLS GA #5167138 Report a problem
    6/22/2013Price change$750,000-9.1%$91/sqft
    Source: Keller Williams Realty Cityside #5148954 Report a problem
    6/20/2013Price change$825,000-8.3%$100/sqft
    Source: Keller Williams Realty Cityside #5148954 Report a problem
    5/19/2013Listed for sale$900,000+27.4%$109/sqft
    Source: Keller Williams Realty Cityside #5148954 Report a problem
    9/24/2004Sold$706,400+488.7%$85/sqft
    Source: Public Record Report a problem
    4/14/2003Sold$120,000$15/sqft
    Source: Public Record Report a problem

    Public tax history

    YearProperty taxesTax assessment
    2025$11,420 -4.9%$490,200 -5.3%
    2024$12,003 +3.1%$517,560 +3.9%
    2023$11,645 +27%$498,000 +30.5%
    2022$9,168 +3.9%$381,640 +14.4%
    2021$8,821 +7.3%$333,680 +8.5%
    2020$8,224 +3.5%$307,600 +6%
    2019$7,946 +7.5%$290,120 -56.5%
    2018$7,391 -1.1%$666,500 -0.4%
    2017$7,473 +0.3%$669,100 +1.6%
    2016$7,450 $658,600 -4.6%
    2015$7,450 +3.4%$690,400 +10.5%
    2014$7,203 +12.8%$625,000 +17.2%
    2013$6,388 -1.3%$533,300 -0.9%
    2012$6,471 +1.8%$538,400 -1%
    2011$6,357 +1.2%$543,600 +145.8%
    2010$6,282 -17.8%$221,200 -22.4%
    2009$7,638 -4%$284,960 -6.1%
    2008$7,957 -1%$303,440 -0.9%
    2007$8,036 +8.6%$306,120 +9.6%
    2006$7,401 -0.8%$279,320 +0.4%
    2005$7,464 $278,120 -46.2%
    2004-- $516,800 +446.9%
    2003-- $94,500 +150%
    2002$1,042 -1.9%$37,800
    2001$1,062 $37,800
    2000-- $37,800

    Find assessor info on the county website

    Neighborhood: 30114

    Nearby schools

    GreatSchools rating
    Schools provided by the listing agent
    • Elementary: Sixes
    • Middle: Freedom - Cherokee
    • High: Woodstock

    Source: FMLS GA. This data may not be complete. We recommend contacting the local school district to confirm school assignments for this home.

    Get a cash offer in 3 minutes
    Find out how much your home could sell for in as little as 3 minutes with a no-obligation cash offer.
    Estimated market value
    $1,772,500
    Get a cash offer in 3 minutes
    Find out how much your home could sell for in as little as 3 minutes with a no-obligation cash offer.
    Estimated market value
    $1,772,500