Welcome to this updated Lake Mary pool home. This two-story residence boasts 4 spacious bedrooms, 2.5 baths, a covered lanai with a large screened pool. This home has been meticulously maintained and extensively updated. The NEW ROOF, NEW gutters, professional landscaping with NEW irrigation system, and NEW classic brick pavers set the stage upon arrival. ** Upon entering, you’re greeted by soaring ceilings and beautifully ENGINEERED WOOD FLOORS that flow through the main level. The double doors to the living room provide the perfect space for a movie theater wired for SURROUND SOUND, a game room, or home office. The dining area is large enough for a 6 person table. ** Down the hall is the updated half bath with NEW Vanity, NEW Fixtures, and NEW toilet. The laundry closet is conveniently located behind double doors across from the bath. Washer and dryer are included. The A/C is less than 8 years old and maintained annually. Evaporator coil is only 2 years old. Unit is controlled by a Nest thermostat. **Make your way to the light and bright kitchen with GRANITE countertops, breakfast bar, abundant solid wood cabinets, NEW light fixtures, a dinette with a NEW ceiling fan and a charming bay window with a built in seat. The family room offers vaulted ceilings, a wood burning fireplace, and sliding doors to the tropical outdoor retreat. ** The expansive covered lanai and 20,000 gallon pool is perfect for enjoying the Florida lifestyle. The pool deck was recently painted. The pool master valve and manifold system was recently replaced. The low maintenance fenced yard offers something for everyone. **There is a fun tree house with storage space underneath. Brick paver area is perfect for a fire pit. The side yard has a mulched area for a boat. Tropical plants adorn raised planter boxes, stained retaining walls, brick paver walkways, a classic trellis, and warm night lighting make this a true oasis. **Back inside, the master suite is conveniently located on the main floor. Large enough to accommodate a home office and a cozy seating area. Complemented by a generous ensuite featuring a double sink vanity with NEW oil rubbed bronze faucets and light fixtures, large RETILED walk-in shower with custom glass enclosure, NEW toilet, and ample closet space. **Make your way upstairs to an updated full bath with a NEW light fixture, NEW toilet, tub/shower combo, freshly painted vanity, three spacious bedrooms with WALK-IN CLOSETS and a large linen closet. The upgraded carpet creates a cozy peaceful feeling for restful nights. Each room has ceiling fans and NEW blinds. **If you’re looking for an air conditioned studio or workshop, this home has it! 10x15 ft flex space was created in the garage with a separate Inverter 12,000 BTU Ductless AC unit that can cool the entire space. Garage door opener is still in place and working. Can be used as is or easily converted back if Buyer prefers.**Lakewood at the Crossings is walking distance to top rated Greenwood Lakes Middle School, Lake Mary High School, the public library, and Greenwood Lakes Park. Also, conveniently located near shopping and dining. Make your appointment today!
Sold for $501,000
$501,000
708 TOMLINSON TERRACE, LAKE MARY, FL 32746
4beds
2,164sqft
Single Family Residence
Built in 1988
6,839 Square Feet Lot
$512,900 Zestimate®
$232/sqft
$3,324 Estimated rent
Home value
$512,900
$487,000 - $539,000
$3,324/mo
Zestimate® history
Owner options
List your home for rent
$3,324/mo
Rent Zestimate®
Find your next renter with Zillow Rental Manager. Plus, with online applications, you can quickly screen prospective tenants – for free.
$3,324/mo
Rent Zestimate®
Refinance and save
$3,364/mo
Est. payment
Refinancing to a lower rate could help reduce your monthly payments and save thousands over the life of the loan.
$3,364/mo
Est. payment
Explore your selling options
Work with a Zillow partner agent
Leverage their expertise and Zillow's premium Showcase listings to get your home seen by more buyers.
Get startedList with your own agent
Get your home in front of millions of buyers by listing it on Zillow.
Learn how to do itSell it yourself
Take full control of how buyers see your home on Zillow by listing For Sale by Owner (FSBO).
List your homeWhat's special
New classic brick paversPool deckClassic trellisCovered lanaiNew toiletNew blindsNew light fixtures
Zillow last checked:
Listing updated:
Listed by:
Sandy Jablonski 407-952-0372,
KELLER WILLIAMS ADVANTAGE REALTY 407-977-7600
Bought with:
Allie Wong, 3450203
KORR REALTY CORP
Source: Stellar MLS,MLS#: O6122928 Originating MLS: Orlando Regional
Originating MLS: Orlando Regional
Facts & features
Interior
Bedrooms & bathrooms
- Bedrooms: 4
- Bathrooms: 3
- Full bathrooms: 2
- 1/2 bathrooms: 1
Primary bedroom
- Features: Ceiling Fan(s), Walk-In Closet(s)
- Level: First
- Dimensions: 17x15
Bedroom 2
- Features: Ceiling Fan(s), Walk-In Closet(s)
- Level: Second
- Dimensions: 13x11
Bedroom 3
- Features: Ceiling Fan(s), Walk-In Closet(s)
- Level: Second
- Dimensions: 13x11
Bedroom 4
- Features: Ceiling Fan(s), Walk-In Closet(s)
- Level: Second
- Dimensions: 11x10
Dinette
- Features: Ceiling Fan(s)
- Level: First
- Dimensions: 11x8
Dining room
- Features: Ceiling Fan(s)
- Level: First
- Dimensions: 13x10
Family room
- Features: Ceiling Fan(s)
- Level: First
- Dimensions: 22x15
Kitchen
- Features: Pantry, Granite Counters
- Level: First
- Dimensions: 13x9
Living room
- Level: First
- Dimensions: 13x12
Heating
- Electric, Heat Pump
Cooling
- Central Air, Other
Appliances
- Included: Dishwasher, Disposal, Dryer, Electric Water Heater, Microwave, Range, Refrigerator, Washer
- Laundry: Inside, Laundry Closet
Features
- Ceiling Fan(s), Eating Space In Kitchen, Living Room/Dining Room Combo, Primary Bedroom Main Floor, Solid Wood Cabinets, Split Bedroom, Stone Counters, Thermostat, Vaulted Ceiling(s), Walk-In Closet(s)
- Flooring: Carpet, Ceramic Tile, Engineered Hardwood, Vinyl
- Doors: Sliding Doors
- Windows: Blinds, Drapes, Window Treatments
- Has fireplace: Yes
- Fireplace features: Family Room, Wood Burning
Interior area
- Total structure area: 2,644
- Total interior livable area: 2,164 sqft
Property
Parking
- Total spaces: 2
- Parking features: Converted Garage, Driveway, Garage Door Opener, On Street, Workshop in Garage
- Attached garage spaces: 2
- Has uncovered spaces: Yes
- Details: Garage Dimensions: 24x19
Features
- Levels: Two
- Stories: 2
- Patio & porch: Covered, Patio, Porch, Rear Porch, Screened
- Exterior features: Irrigation System, Lighting, Rain Gutters, Sprinkler Metered
- Has private pool: Yes
- Pool features: Gunite, In Ground, Pool Sweep, Screen Enclosure
- Fencing: Fenced,Other,Wood
Lot
- Size: 6,839 Square Feet
- Dimensions: 61 x 106 x 68 x 105
- Features: In County, Level, Near Public Transit, Sidewalk
- Residential vegetation: Mature Landscaping, Oak Trees, Trees/Landscaped
Details
- Parcel number: 20203050500000120
- Zoning: PUD
- Special conditions: None
Construction
Type & style
- Home type: SingleFamily
- Architectural style: Florida,Traditional
- Property subtype: Single Family Residence
Materials
- Block, Stucco, Vinyl Siding
- Foundation: Slab
- Roof: Shingle
Condition
- New construction: No
- Year built: 1988
Details
- Builder name: General Homes Corp.
Utilities & green energy
- Sewer: Public Sewer
- Water: Public
- Utilities for property: Cable Connected, Electricity Connected, Public, Sewer Connected, Street Lights, Underground Utilities
Community & HOA
Community
- Features: Deed Restrictions
- Security: Smoke Detector(s)
- Pet fee: $0 monthly
- Subdivision: LAKEWOOD
HOA
- Has HOA: Yes
- HOA fee: $48 monthly
- HOA name: Bono & Associates
- HOA phone: 407-233-3560
- Second HOA name: The Crossings
- Second HOA phone: 407-788-6700
Location
- Region: Lake Mary
Financial & listing details
- Price per square foot: $232/sqft
- Tax assessed value: $407,751
- Annual tax amount: $3,996
- Date on market: 6/30/2023
- Cumulative days on market: 3 days
- Listing terms: Cash,Conventional,FHA,VA Loan
- Ownership: Fee Simple
- Total actual rent: 0
- Electric utility on property: Yes
- Road surface type: Paved, Asphalt
Price history
| Date | Event | Price |
|---|---|---|
| 8/3/2023 | Sold | $501,000+3.3%$232/sqft |
Source:  Stellar MLS #O6122928 Report a problem Stellar MLS #O6122928 Report a problem | ||
| 7/3/2023 | Pending sale | $485,000$224/sqft |
Source: Stellar MLS #O6122928 Report a problem | ||
| 6/30/2023 | Listed for sale | $485,000-7.6%$224/sqft |
Source: Stellar MLS #O6122928 Report a problem | ||
| 6/27/2023 | Listing removed | -- |
Source: Owner Report a problem | ||
| 6/21/2023 | Listed for sale | $525,000+59.1%$243/sqft |
Source: Owner Report a problem | ||
| 4/28/2020 | Sold | $329,900$152/sqft |
Source: Public Record Report a problem | ||
| 4/2/2020 | Pending sale | $329,900$152/sqft |
Source: RE/MAX 200 REALTY #O5854091 Report a problem | ||
| 3/26/2020 | Listed for sale | $329,900+149.4%$152/sqft |
Source: RE/MAX 200 REALTY #O5854091 Report a problem | ||
| 4/29/1998 | Sold | $132,300$61/sqft |
Source: Public Record Report a problem | ||
Public tax history
| Year | Property taxes | Tax assessment |
|---|---|---|
| 2025 | $5,417 +12% | $407,751 +0.4% |
| 2024 | $4,837 +18% | $406,189 +16.7% |
| 2023 | $4,100 +2.6% | $348,017 +3% |
| 2022 | $3,996 -4.6% | $337,881 +19.1% |
| 2021 | $4,191 +92.4% | $283,693 +60.9% |
| 2020 | $2,178 +0.9% | $176,274 +2.3% |
| 2019 | $2,159 | $172,311 +1.9% |
| 2018 | $2,159 +1.3% | $169,098 +2.1% |
| 2017 | $2,131 +0.8% | $165,620 +1.4% |
| 2016 | $2,115 -1.8% | $163,349 +1.4% |
| 2015 | $2,154 | $161,086 +0.8% |
| 2014 | $2,154 +11.7% | $159,808 +1.5% |
| 2013 | $1,929 +7.2% | $157,446 +1.7% |
| 2012 | $1,800 +2.7% | $154,814 +3% |
| 2011 | $1,752 +1% | $150,305 +1.5% |
| 2010 | $1,735 +4.2% | $148,084 +2.7% |
| 2009 | $1,665 +3.7% | $144,191 +0.1% |
| 2008 | $1,605 -5.4% | $144,047 +3% |
| 2007 | $1,696 -5.6% | $139,851 +2.5% |
| 2006 | $1,796 +2% | $136,440 +3% |
| 2005 | $1,761 +0.6% | $132,466 +3% |
| 2004 | $1,751 +0.9% | $128,608 +1.9% |
| 2003 | $1,735 +1.3% | $126,210 +2.4% |
| 2002 | $1,712 +5.5% | $123,252 +5.5% |
| 2000 | $1,624 | $116,832 |
Find assessor info on the county website
Neighborhood: 32746
Nearby homes
- $434,0003 bd2 ba2.2k sqft704 Tomlinson Ter, Lake Mary, FL 32746Off Market
- $425,2003 bd2 ba2k sqft712 Tomlinson Ter, Lake Mary, FL 32746Off Market
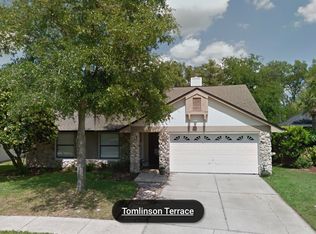
- $446,7003 bd2 ba1.9k sqft700 Tomlinson Ter, Lake Mary, FL 32746Off Market
- $479,1004 bd2 ba2.1k sqft664 Brookfield Loop, Lake Mary, FL 32746Off Market
- $415,0004 bd2 ba2k sqft660 Brookfield Loop, Lake Mary, FL 32746Off Market
- $492,3004 bd2 ba2.2k sqft716 Tomlinson Ter, Lake Mary, FL 32746Off Market
- $467,4004 bd2 ba2k sqft515 Hassocks Loop, Lake Mary, FL 32746Off Market
- $439,8003 bd2 ba1.9k sqft656 Brookfield Loop, Lake Mary, FL 32746Off Market
Nearby schools
GreatSchools rating
- 7/10Lake Mary Elementary SchoolGrades: PK-5Distance: 1.6 mi
- 7/10Greenwood Lakes Middle SchoolGrades: 6-8Distance: 0.4 mi
- 5/10Lake Mary High SchoolGrades: 9-12Distance: 0.5 mi
Schools provided by the listing agent
- Elementary: Lake Mary Elementary
- Middle: Greenwood Lakes Middle
- High: Lake Mary High
Source: Stellar MLS. This data may not be complete. We recommend contacting the local school district to confirm school assignments for this home.
Get a cash offer in 3 minutes
Find out how much your home could sell for in as little as 3 minutes with a no-obligation cash offer.
Estimated market value
$512,900
Get a cash offer in 3 minutes
Find out how much your home could sell for in as little as 3 minutes with a no-obligation cash offer.
Estimated market value
$512,900
- Florida
- Seminole County
- Lake Mary
- 32746
- 708 TOMLINSON TERRACE
Nearby cities
Nearby neighborhoods
Nearby zip codes
Other Lake Mary Topics
