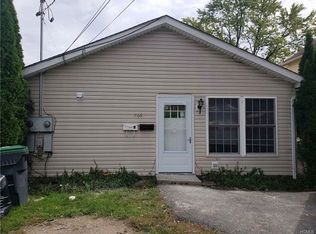
Welcoming foyerBasement with utilitiesSeamless indoor-outdoor experienceExtended drivewaySpacious eat-in kitchenInviting wraparound front porch
Step into a home that truly stands apart. This one-of-a-kind Colonial within the Valley Central School District offers the perfect blend of space, flexibility, and charm with 4 bedrooms and 2 full baths and mother / daughter potential. From the moment you arrive, you’ll appreciate the extended driveway leading to a large detached 2-car garage, providing ample parking for guests and everyday convenience. The inviting wraparound front porch sets the tone and is ideal for morning coffee, quiet evenings, or hosting with ease. Inside, a welcoming foyer guides you into the main living space, where the layout flows effortlessly from the main bedroom room into the family room and into a spacious eat-in kitchen featuring abundant cabinetry and counter space. Just beyond, a comfortable living room with sliding glass doors opens to the backyard, creating a seamless indoor-outdoor experience. The first floor also includes a full bath with a soaking tub and laundry. Upstairs, the home reveals even more versatility. The second level features two bedrooms and a remodeled full bath with a soaking tub. A standout feature is the second-floor kitchen, dining area, and living room, offering an ideal setup for multi-generational living, extended stays, or private guest quarters. Additional highlights include a walk-up attic with excellent storage or recreational potential, as well as a basement with utilities. This is a rare opportunity to own a home that offers both character and flexibility and is perfect for those seeking space to live, work, and grow. Schedule your showing today and come experience all that this unique property has to offer.
106 days
|
819
|
47
|
Zillow last checked:
Listing updated:
Listed by:
KW MidHudson914-962-0007,
Ronald C. Green845-489-7046
Source: OneKey® MLS as distributed by MLS GRID,MLS#: 977291
First Floor Bedroom, First Floor Full Bath, Built-in Features, Eat-in Kitchen, Entrance Foyer, Formal Dining, In-Law Floorplan, Soaking Tub, Storage, Walk Through Kitchen
All calculations are estimates and provided by Zillow, Inc. for informational purposes only. Actual amounts may vary.
HOA fees may include property taxes on listings classified as Co-Ops. Contact the listing agent and/or owner for fee details.
Mortgage interest rates are dependent on a number of factors, including credit score, down payment, and repayment length. Interest rate data provided by Zillow Group Marketplace, Inc. as of 1/1/1970 from various mortgage lenders with which we have lead or other similar arrangements; the Estimated Payment is an average of those rates.
See how much you could borrow to make a competitive offer.
Source: OneKey® MLS as distributed by MLS GRID. This data may not be complete. We recommend contacting the local school district to confirm school assignments for this home.