Skip main navigation
Sold for $412,500
  • $412,500

    708 Tuscan Way, Wilmington, NC 28411

    2beds
    1,810sqft
    Townhouse
    Built in 2006
    0.27 Acres Lot
    $449,000 Zestimate®
    $228/sqft
    $2,447 Estimated rent

    Home value

    $449,000

    $427,000 - $471,000

    $2,447/mo

    Zestimate® history
    Loading
    Loading...

    Owner options

    List your home for rent

    $2,447/mo

    Rent Zestimate®

    Find your next renter with Zillow Rental Manager. Plus, with online applications, you can quickly screen prospective tenants – for free.

    Learn more

    $2,447/mo

    Rent Zestimate®

    Refinance and save

    $2,383/mo

    Est. payment

    Refinancing to a lower rate could help reduce your monthly payments and save thousands over the life of the loan.

    See today's rates

    $2,383/mo

    Est. payment

    Explore your selling options

    Work with a Zillow partner agent

    Leverage their expertise and Zillow's premium Showcase listings to get your home seen by more buyers.

    Get started

    List with your own agent

    Get your home in front of millions of buyers by listing it on Zillow.

    Learn how to do it

    Sell it yourself

    Take full control of how buyers see your home on Zillow by listing For Sale by Owner (FSBO).

    List your home

    What's special

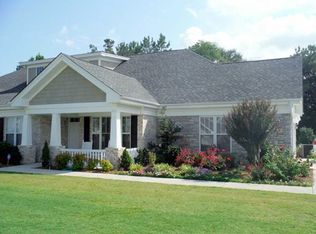
    Stunning One-Story Townhome in Coveted Bella Sera Community Seize the extraordinary opportunity to own a piece of paradise in the highly sought-after Bella Sera community. This immaculate, light-filled one-story townhome offers a serene and wooded backyard for peaceful living. With trendy, neutral paint colors and upgraded lighting fixtures, this home exudes modern elegance. The heart of this residence boasts a spacious master bedroom adorned with a trey ceiling, setting the stage for luxurious relaxation. The master bath is a true retreat, featuring dual vanities, a separate shower, and a sumptuous soaking tub, a water closet, a spacious walk-in closet, and a separate linen closet. A second bedroom with a stylish ensuite bath ensuring comfort for guests or family. The kitchen is a chef's dream, enhanced with granite countertops and a breakfast bar, making meal preparation a breeze. A well-placed laundry room, equipped with upper storage cabinets, lies conveniently off the kitchen. The living room boasts soaring ceilings and a vast window that captures a wooded view creating a captivating living space. The open floor plan is perfectly designed for entertaining and flows seamlessly into an office/family room and an adjoining sitting room that opens to a delightful patio. Outside, the home showcases a beautiful brick and stacked stone exterior, and the front porch provides a sunny spot for relaxation. The rear of the property features an expanded patio and a charming pergola, inviting you to enjoy the outdoors. With the HOA handling exterior maintenance, you'll have more time to relish all that Wilmington offers. Bella Sera residents have access to a vibrant community life, with opportunities for social gatherings at the clubhouse and the community pool. For those seeking even more, the option to join the Porters Neck Country Club is available, providing access to an array of amenities just a short drive away.

    Zillow last checked:

    Listing updated:

    Listed by:

    Paul M Snider 910-685-3648,

    Premier Realty Group

    Bought with:

    Darren O Anderson, 214735

    Intracoastal Realty Corp

    Source: Hive MLS,MLS#: 100411274MLS LogoOriginating MLS: Cape Fear Realtors MLS, Inc.

    Facts & features

    Interior

    Bedrooms & bathrooms
    • Bedrooms: 2
    • Bathrooms: 2
    • Full bathrooms: 2
    Primary bedroom
    • Level: First
    • Dimensions: 16 x 13
    Bedroom 2
    • Level: First
    • Dimensions: 13 x 11
    Dining room
    • Level: First
    • Dimensions: 13 x 8
    Family room
    • Level: First
    • Dimensions: 11 x 11
    Kitchen
    • Level: First
    • Dimensions: 15 x 13
    Laundry
    • Level: First
    • Dimensions: 8 x 6
    Living room
    • Level: First
    • Dimensions: 19 x 15
    Office
    • Level: First
    • Dimensions: 11 x 9
    Heating
    • Fireplace(s), Heat Pump, Electric
    Cooling
    • Central Air, Heat Pump
    Appliances
    • Included: Electric Oven, Built-In Microwave, Washer, Refrigerator, Dryer, Disposal
    • Laundry: Laundry Room
    Features
    • Master Downstairs, Walk-in Closet(s), Vaulted Ceiling(s), Tray Ceiling(s), Ceiling Fan(s), Walk-in Shower, Blinds/Shades, Gas Log, Walk-In Closet(s)
    • Flooring: Carpet, Laminate, Tile, Wood
    • Windows: Thermal Windows
    • Basement: None
    • Has fireplace: Yes
    • Fireplace features: Gas Log
    Interior area
    • Total structure area: 1,810
    • Total interior livable area: 1,810 sqft

    Property

    Parking
    • Total spaces: 2
    • Parking features: Garage Faces Front, Concrete, Garage Door Opener, Off Street
    Features
    • Levels: One
    • Stories: 1
    • Patio & porch: Patio
    • Exterior features: Gas Log
    • Fencing: None
    • Waterfront features: None
    Lot
    • Size: 0.27 Acres
    • Dimensions: 70 x 170
    Details
    • Parcel number: R02900004215000
    • Zoning: R-15
    • Special conditions: Standard

    Construction

    Type & style
    • Home type: Townhouse
    • Property subtype: Townhouse
    Materials
    • Brick Veneer, Stone
    • Foundation: Slab
    • Roof: Architectural Shingle
    Condition
    • New construction: No
    • Year built: 2006

    Utilities & green energy

    • Sewer: Public Sewer
    • Water: Public
    • Utilities for property: Sewer Available, Water Available

    Community & neighborhood

    Location
    • Region: Wilmington
    • Subdivision: Bella Sera Villas

    HOA & financial

    HOA
    • Has HOA: Yes
    • HOA fee: $3,720 monthly
    • Amenities included: Clubhouse, Pool, Maintenance Common Areas, Maintenance Roads, Management, Sidewalks, Termite Bond
    • Association name: Premier Management
    • Association phone: 910-679-3012

    Other

    Other facts
    • Listing agreement: Exclusive Right To Sell
    • Listing terms: Cash,Conventional,FHA,VA Loan
    • Road surface type: Paved

    Price history

    DateEventPrice
    11/19/2024Listing removed$2,700$1/sqft
    Source: Hive MLS #100466834 Report a problem
    9/18/2024Listed for rent$2,700$1/sqft
    Source: Hive MLS #100466834 Report a problem
    2/16/2024Sold$412,500-5.2%$228/sqft
    Source: Hive MLS #100411274 Report a problem
    1/29/2024Pending sale$434,900$240/sqft
    Source: Hive MLS #100411274 Report a problem
    1/3/2024Price change$434,900-2.2%$240/sqft
    Source: Hive MLS #100411274 Report a problem
    12/19/2023Listed for sale$444,900$246/sqft
    Source: Hive MLS #100411274 Report a problem
    12/1/2023Pending sale$444,900$246/sqft
    Source: Hive MLS #100411274 Report a problem
    10/24/2023Listed for sale$444,900+70.2%$246/sqft
    Source: Hive MLS #100411274 Report a problem
    6/4/2018Sold$261,400-6.3%$144/sqft
    Source: Hive MLS #100104649 Report a problem
    4/30/2018Pending sale$279,000$154/sqft
    Source: Fonville Morisey & Barefoot #100104649 Report a problem
    3/9/2018Listed for sale$279,000+342.9%$154/sqft
    Source: Fonville Morisey & Barefoot #100104649 Report a problem
    1/8/2018Sold$63,000-69.3%$35/sqft
    Source: Public Record Report a problem
    10/26/2012Listing removed$205,000$113/sqft
    Source: Homepath #481920 Report a problem
    9/26/2012Listed for sale$205,000-31.9%$113/sqft
    Source: Live Oak Real Estate #481920 Report a problem
    6/12/2007Sold$301,000$166/sqft
    Source: Public Record Report a problem

    Public tax history

    YearProperty taxesTax assessment
    2025$1,711 -3.6%$432,600 +32.8%
    2024$1,775 +0.3%$325,700
    2023$1,770 -0.9%$325,700
    2022$1,786 -0.5%$325,700
    2021$1,795 +16%$325,700 +33.2%
    2020$1,547 $244,600
    2019$1,547 $244,600
    2018$1,547 $244,600
    2017$1,547 +17%$244,600 +28.2%
    2016$1,322 $190,800
    2015-- $190,800
    2014-- $190,800
    2013-- $190,800
    2012-- $190,800 -37.9%
    2011-- $307,443
    2010-- $307,443
    2009-- --
    2008-- --
    2007-- --

    Find assessor info on the county website

    Neighborhood: Kirkland

    Nearby schools

    GreatSchools rating
    Get a cash offer in 3 minutes
    Find out how much your home could sell for in as little as 3 minutes with a no-obligation cash offer.
    Estimated market value
    $449,000
    Get a cash offer in 3 minutes
    Find out how much your home could sell for in as little as 3 minutes with a no-obligation cash offer.
    Estimated market value
    $449,000