Location. Location. Location! Sitting on a lush .36-acre lot framed by majestic oak trees and located in Valencia Shores—where golf carts are a way of life—you’re just a short stroll from historic downtown Winter Garden, the vibrant Farmers Market, Lakeview Middle School, and the West Orange Trail! Pride of ownership shows with this impeccably maintained and spacious home. Enter to an oversized foyer opening to an expansive living space. The gourmet kitchen features storage galore with Schuler cabinetry, granite countertops/backsplash, stainless appliances, a peninsula bar perfect for entertaining, and a sunlit bay window overlooking the sparkling pool. Major system upgrades include: new HVAC (2024), new roof (2023), new windows/blinds (2019), new lighting (2025) and smart home touches like a Ring doorbell and exterior cameras create peace of mind. Designed for both everyday living and effortless entertaining, your dreamy home features a beautiful outdoor oasis with a completely remodeled saltwater pool, swim-outs, an integrated table, and a panoramic screen enclosure. The fenced back yard is pure perfection for your family with lush landscaping, plenty of space for a T-ball game and a tree swing! The oversized garage, dedicated laundry/storage, and additional flex space (perfect for a home office or craft room) round out the interior, offering a flexible 4 bedroom/2 bath floor plan tailored to today's lifestyle needs. Valencia Shores residents enjoy private park access and deeded Lake Apopka frontage—an extraordinary value with a low annual HOA. This is more than a home—it’s a lifestyle investment in one of Central Florida’s most desirable and walkable neighborhoods.
Sold for $735,000
$735,000
708 Valencia Ct, Winter Garden, FL 34787
4beds
2,652sqft
Single Family Residence
Built in 1973
0.36 Acres Lot
$733,400 Zestimate®
$277/sqft
$4,310 Estimated rent
Home value
$733,400
$667,000 - $807,000
$4,310/mo
Zestimate® history
Owner options
List your home for rent
$4,310/mo
Rent Zestimate®
Find your next renter with Zillow Rental Manager. Plus, with online applications, you can quickly screen prospective tenants – for free.
$4,310/mo
Rent Zestimate®
Refinance and save
$5,220/mo
Est. payment
Refinancing to a lower rate could help reduce your monthly payments and save thousands over the life of the loan.
$5,220/mo
Est. payment
Explore your selling options
Work with a Zillow partner agent
Leverage their expertise and Zillow's premium Showcase listings to get your home seen by more buyers.
Get startedList with your own agent
Get your home in front of millions of buyers by listing it on Zillow.
Learn how to do itSell it yourself
Take full control of how buyers see your home on Zillow by listing For Sale by Owner (FSBO).
List your homeWhat's special
Peninsula barSunlit bay windowRemodeled saltwater poolFlex spaceMajestic oak treesOversized garageSparkling pool
Zillow last checked:
Listing updated:
Listed by:
Dallas Ackley 407-201-0233,
COMPASS FLORIDA LLC 407-203-9441
Bought with:
Erica Diaz, 3301261
HOMEVEST REALTY
Source: Stellar MLS,MLS#: O6317813 Originating MLS: Orlando Regional
Originating MLS: Orlando Regional
Facts & features
Interior
Bedrooms & bathrooms
- Bedrooms: 4
- Bathrooms: 2
- Full bathrooms: 2
Rooms
- Room types: Den/Library/Office, Utility Room
Primary bedroom
- Features: Walk-In Closet(s)
- Level: First
- Area: 221 Square Feet
- Dimensions: 17x13
Bedroom 1
- Features: Walk-In Closet(s)
- Level: First
- Area: 143 Square Feet
- Dimensions: 11x13
Bedroom 2
- Features: Built-in Closet
- Level: First
- Area: 143 Square Feet
- Dimensions: 11x13
Bedroom 3
- Features: Built-in Closet
- Level: First
- Area: 168 Square Feet
- Dimensions: 12x14
Dining room
- Level: First
- Area: 156 Square Feet
- Dimensions: 12x13
Kitchen
- Level: First
- Area: 1904 Square Feet
- Dimensions: 119x16
Laundry
- Level: First
- Area: 120 Square Feet
- Dimensions: 10x12
Living room
- Level: First
- Area: 252 Square Feet
- Dimensions: 18x14
Office
- Level: First
- Area: 100 Square Feet
- Dimensions: 10x10
Heating
- Heat Pump
Cooling
- Central Air
Appliances
- Included: Dishwasher, Disposal, Microwave, Range, Refrigerator
- Laundry: Inside, Laundry Room
Features
- Ceiling Fan(s), Eating Space In Kitchen, Kitchen/Family Room Combo, Living Room/Dining Room Combo, Primary Bedroom Main Floor, Solid Surface Counters, Solid Wood Cabinets, Stone Counters, Walk-In Closet(s)
- Flooring: Porcelain Tile, Vinyl
- Doors: French Doors, Outdoor Shower
- Windows: Blinds
- Has fireplace: No
Interior area
- Total structure area: 3,962
- Total interior livable area: 2,652 sqft
Property
Parking
- Total spaces: 2
- Parking features: Oversized
- Attached garage spaces: 2
Features
- Levels: One
- Stories: 1
- Patio & porch: Covered, Deck, Front Porch, Rear Porch, Screened
- Exterior features: Irrigation System, Lighting, Outdoor Shower, Rain Gutters
- Has private pool: Yes
- Pool features: In Ground, Lighting, Salt Water, Screen Enclosure
- Fencing: Fenced,Wood
- Has view: Yes
- View description: Trees/Woods
- Waterfront features: Lake
Lot
- Size: 0.36 Acres
- Features: Landscaped, Oversized Lot
- Residential vegetation: Mature Landscaping, Trees/Landscaped
Details
- Additional structures: Shed(s)
- Parcel number: 152227884200460
- Zoning: R-1
- Special conditions: None
Construction
Type & style
- Home type: SingleFamily
- Property subtype: Single Family Residence
Materials
- Block, Stucco
- Foundation: Slab
- Roof: Shingle
Condition
- New construction: No
- Year built: 1973
Utilities & green energy
- Sewer: Public Sewer
- Water: Public
- Utilities for property: Public
Community & HOA
Community
- Features: Fishing, Lake, Water Access, Deed Restrictions, Golf Carts OK
- Pet fee: $0 monthly
- Subdivision: VALENCIA SHORES
HOA
- Has HOA: Yes
- HOA fee: $13 monthly
- HOA name: STAN WALLER
- HOA phone: 321-732-0346
Location
- Region: Winter Garden
Financial & listing details
- Price per square foot: $277/sqft
- Tax assessed value: $575,002
- Annual tax amount: $4,941
- Date on market: 6/16/2025
- Cumulative days on market: 14 days
- Listing terms: Cash,Conventional
- Ownership: Fee Simple
- Total actual rent: 0
- Road surface type: Paved
Price history
| Date | Event | Price |
|---|---|---|
| 7/30/2025 | Sold | $735,000-2%$277/sqft |
Source:  Stellar MLS #O6317813 Report a problem Stellar MLS #O6317813 Report a problem | ||
| 6/30/2025 | Pending sale | $750,000$283/sqft |
Source: Stellar MLS #O6317813 Report a problem | ||
| 6/16/2025 | Listed for sale | $750,000+57.9%$283/sqft |
Source: Stellar MLS #O6317813 Report a problem | ||
| 12/14/2020 | Sold | $475,000-7.8%$179/sqft |
Source: Public Record Report a problem | ||
| 10/28/2020 | Pending sale | $515,000$194/sqft |
Source: REAL ESTATE FIRM OF ORLANDO #O5897166 Report a problem | ||
| 10/9/2020 | Price change | $515,000-6.4%$194/sqft |
Source: REAL ESTATE FIRM OF ORLANDO #O5897166 Report a problem | ||
| 10/5/2020 | Listed for sale | $550,000+168.3%$207/sqft |
Source: REAL ESTATE FIRM OF ORLANDO #O5897166 Report a problem | ||
| 9/1/2004 | Sold | $205,000$77/sqft |
Source: Public Record Report a problem | ||
Public tax history
| Year | Property taxes | Tax assessment |
|---|---|---|
| 2024 | $4,941 +3.7% | $349,627 +3% |
| 2023 | $4,766 +6.6% | $339,444 +6.1% |
| 2022 | $4,471 +1.5% | $319,849 +3% |
| 2021 | $4,406 -15% | $310,533 -1.7% |
| 2020 | $5,181 -2.2% | $316,027 -0.6% |
| 2019 | $5,297 +0.7% | $317,969 +1.9% |
| 2018 | $5,262 | $311,989 +54.4% |
| 2017 | $5,262 +150.2% | $202,016 +0.5% |
| 2016 | $2,103 +0.4% | $200,928 +1.3% |
| 2015 | $2,094 -2.4% | $198,320 +25.3% |
| 2014 | $2,145 -1.6% | $158,285 -1.7% |
| 2013 | $2,180 +0.9% | $161,046 +1% |
| 2012 | $2,160 +3.6% | $159,469 +3.3% |
| 2011 | $2,086 -0.6% | $154,403 -3.2% |
| 2010 | $2,099 | $159,463 -14.9% |
| 2009 | -- | $187,442 -16.1% |
| 2008 | $2,913 -15% | $223,492 -8% |
| 2007 | $3,427 -15.2% | $242,809 +5.4% |
| 2006 | $4,040 +22% | $230,424 +26.1% |
| 2005 | $3,311 +4.7% | $182,716 +3.4% |
| 2004 | $3,164 +16.5% | $176,709 +18.7% |
| 2003 | $2,717 +4.9% | $148,838 +4.9% |
| 2002 | $2,589 +5.6% | $141,919 +8.9% |
| 2001 | $2,451 +4.9% | $130,365 +5.8% |
| 2000 | $2,335 | $123,183 |
Find assessor info on the county website
Neighborhood: 34787
Nearby homes
- $690,7004 bd3 ba2.3k sqft712 Valencia Ct, Winter Garden, FL 34787Off Market
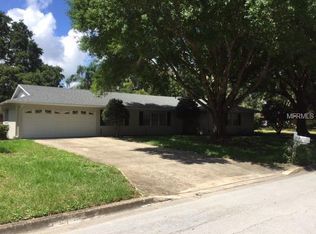
- $859,900-- bd-- ba2.9k sqft704 Valencia Ct, Winter Garden, FL 34787Off Market
- $691,6004 bd3 ba2.6k sqft707 Tangerine Ct, Winter Garden, FL 34787Off Market

- $547,4003 bd2 ba1.6k sqft707 Valencia Ct, Winter Garden, FL 34787Off Market
- $694,8004 bd3 ba2.3k sqft711 Tangerine Ct, Winter Garden, FL 34787Off Market
- $501,0003 bd2 ba1.7k sqft703 Tangerine Ct, Winter Garden, FL 34787Sold
- $685,0003 bd2 ba1.8k sqft711 Valencia Ct, Winter Garden, FL 34787Sold
- $634,9003 bd2 ba2.1k sqft205 Valencia Ct, Winter Garden, FL 34787Off Market
Nearby schools
GreatSchools rating
- 5/10Dillard Street Elementary SchoolGrades: PK-5Distance: 1.1 mi
- 4/10Lakeview Middle SchoolGrades: 6-9Distance: 0.3 mi
- 7/10West Orange High SchoolGrades: 9-12Distance: 2.4 mi
Schools provided by the listing agent
- Elementary: Dillard Street Elem
- Middle: Lakeview Middle
- High: West Orange High
Source: Stellar MLS. This data may not be complete. We recommend contacting the local school district to confirm school assignments for this home.
Get a cash offer in 3 minutes
Find out how much your home could sell for in as little as 3 minutes with a no-obligation cash offer.
Estimated market value
$733,400
Get a cash offer in 3 minutes
Find out how much your home could sell for in as little as 3 minutes with a no-obligation cash offer.
Estimated market value
$733,400
- Florida
- Orange County
- Winter Garden
- 34787
- 708 Valencia Ct
Nearby cities
Nearby neighborhoods
Nearby zip codes
Other Winter Garden Topics
