Skip main navigation
Active under contract
  • Listed by: Dream Home Realty Centre Inc • Sherry Gilleland • Contact: 618-779-0990
    Price cut: $2K (6/18)
    $155,000

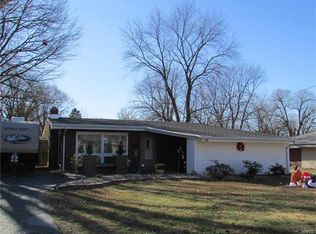
    708 Valley Dr, East Alton, IL 62024

    2beds
    1,300sqft
    : 
    Loading
    Get pre-qualified
    Single Family Residence
    Built in 1959
    6,899 Square Feet Lot
    $152,600 Zestimate®
    $119/sqft
    $-- HOA

    What's special

    This 2 bedroom, 2 bath home is so NICE! This home features and open floor plan, kitchen with a lot of cabinets and island, blackout blinds in the master bedroom, and privacy blinds throughout the living room and kitchen. In one bathroom there is a newer vanity and defogging mirror and the other bosts an Alexa compatible bluetooth speaker in the fan. Fully fenced backyard with wooden privacy panels and a concrete patio to enjoy the morning coffee or evening nightcap. Get your appointment scheduled today as this home will not last long.
    46 days
    |
    403
    |
    26
    |

    Zillow last checked:

    Listing updated:

    Listed by:

    Sherry Gilleland 618-779-0990,

    Dream Home Realty Centre Inc

    Source: MARIS,MLS#: 26034262MLS LogoOriginating MLS: Southwestern Illinois Board of REALTORS

      Facts & features

      Interior

      Bedrooms & bathrooms
      • Bedrooms: 2
      • Bathrooms: 2
      • Full bathrooms: 2
      • Main level bathrooms: 2
      • Main level bedrooms: 2
      Bedroom
      • Features: Floor Covering: Wood
      • Level: Main
      • Area: 168
      • Dimensions: 14x12
      Bedroom 2
      • Features: Floor Covering: Wood
      • Level: Main
      • Area: 120
      • Dimensions: 10x12
      Bathroom
      • Features: Floor Covering: Ceramic Tile
      • Level: Main
      • Area: 40
      • Dimensions: 5x8
      Bathroom 2
      • Features: Floor Covering: Ceramic Tile
      • Area: 77
      • Dimensions: 7x11
      Dining room
      • Features: Floor Covering: Wood
      • Level: Main
      • Area: 208
      • Dimensions: 16x13
      Kitchen
      • Features: Floor Covering: Ceramic Tile
      • Level: Main
      • Area: 221
      • Dimensions: 13x17
      Living room
      • Features: Floor Covering: Laminate
      • Level: Main
      • Area: 238
      • Dimensions: 17x14
      Heating
      • Forced Air
      Cooling
      • Central Air
      Appliances
      • Included: Stainless Steel Appliance(s), Gas Cooktop, Dishwasher, Refrigerator, Oven
      • Laundry: In Bathroom
      Features
      • Basement: None
      • Number of fireplaces: 1
      • Fireplace features: Dining Room
      Interior area
      • Total structure area: 1,300
      • Total interior livable area: 1,300 sqft
      • Finished area above ground: 1,300

      Property

      Parking
      • Total spaces: 1
      • Parking features: Detached, Garage, Off Street
      • Garage spaces: 1
      Features
      • Levels: One
      Lot
      • Size: 6,899 Square Feet
      • Features: Back Yard
      Details
      • Parcel number: 192081616402042
      • Special conditions: Standard

      Construction

      Type & style
      • Home type: SingleFamily
      • Architectural style: Bungalow
      • Property subtype: Single Family Residence
      Materials
      • Brick Veneer, Vinyl Siding
      Condition
      • Year built: 1959

      Utilities & green energy

      • Electric: Ameren
      • Sewer: Public Sewer
      • Water: Public

      Community & HOA

      Community
      • Subdivision: Wilshire Sub
      HOA
      • Has HOA: No
      Location
      • Region: East Alton

      Financial & listing details

      • Price per square foot: $119/sqft
      • Tax assessed value: $131,910
      • Annual tax amount: $3,826
      • Date on market: 6/1/2026
      • Cumulative days on market: 46 days
      • Listing terms: Cash,Conventional,FHA

        Estimated market value

        $152,600

        $145,000 - $160,000

        $1,503/mo

        Price history

        DateEventPrice
        6/25/2026Contingent$155,000$119/sqft
        Source: MARIS #26034262 Report a problem
        6/18/2026Price change$155,000-1.3%$119/sqft
        Source: MARIS #26034262 Report a problem
        6/2/2026Listed for sale$157,000+33.6%$121/sqft
        Source: MARIS #26034262 Report a problem
        8/20/2021Sold$117,500+2.2%$90/sqft
        Source: MARIS #21047175 Report a problem
        7/8/2021Pending sale$115,000$88/sqft
        Source: RE/MAX International #21047175 Report a problem
        7/6/2021Listed for sale$115,000+40.2%$88/sqft
        Source: RE/MAX International #21047175 Report a problem
        5/1/2015Sold$82,000-8.8%$63/sqft
        Source: MARIS #4402471 Report a problem
        3/31/2015Pending sale$89,900$69/sqft
        Source: WALTER HALE REALTY #4402471 Report a problem
        2/27/2015Listed for sale$89,900-2.3%$69/sqft
        Source: WALTER HALE LTD REALTY #4402471 Report a problem
        10/23/2014Listing removed$92,000$71/sqft
        Source: KEY REAL ESTATE #4305311 Report a problem
        6/27/2014Price change$92,000-9.7%$71/sqft
        Source: KEY REAL ESTATE #4305311 Report a problem
        6/14/2014Price change$101,900+10.8%$78/sqft
        Source: KEY REAL ESTATE #4305311 Report a problem
        6/12/2014Price change$92,000-9.7%$71/sqft
        Source: KEY REAL ESTATE #4305311 Report a problem
        4/24/2014Listed for sale$101,900-7.4%$78/sqft
        Source: KEY REAL ESTATE #4305311 Report a problem
        2/26/2010Listing removed$110,000$85/sqft
        Source: NCI #2911627 Report a problem
        1/23/2010Price change$110,000-3.4%$85/sqft
        Source: NCI #2911627 Report a problem
        12/9/2009Price change$113,900-1.8%$88/sqft
        Source: NCI #2911627 Report a problem
        9/13/2009Price change$116,000-2.4%$89/sqft
        Source: NCI #2911627 Report a problem
        3/1/2009Listed for sale$118,900+82.9%$91/sqft
        Source: CENTURY 21 Seniker-Edwards #2902438 Report a problem
        9/19/2006Sold$65,000$50/sqft
        Source: Public Record Report a problem

        Public tax history

        YearProperty taxesTax assessment
        2024$3,826 +6.6%$43,970 +7.3%
        2023$3,590 +4.8%$40,990 +8.4%
        2022$3,427 +9.8%$37,830 +7.3%
        2021$3,121 +4.3%$35,260 +3.8%
        2020$2,993 +1.9%$33,960 +3.1%
        2019$2,937 $32,950 +5.2%
        2018-- $31,320
        2017$2,909 +33.4%$31,320 +2.5%
        2016$2,180 $30,570 +1.1%
        2015$2,180 $30,250
        2014$2,180 $30,250 -1.4%
        2013$2,180 $30,680 -13.4%
        2012-- $35,440 -14.7%
        2011-- $41,540 +47.5%
        2010-- $28,160 -29.6%
        2009-- $40,020 +65%
        2007-- $24,250 -0.5%
        2005-- $24,380 +9.8%
        2004$1,126 +1.6%$22,210 +2.7%
        2003$1,108 -1.2%$21,620 +3.8%
        2002$1,121 $20,830 +5.1%
        2001-- $19,810 +4.1%
        2000$1,138 $19,030
        Find assessor info on the county website

        Monthly payment

        Est. payment

        Payment breakdown

        Explore the cost of this home by adjusting the details. Changes won't be saved.
        All calculations are estimates and provided by Zillow, Inc. for informational purposes only. Actual amounts may vary.
        HOA fees may include property taxes on listings classified as Co-Ops. Contact the listing agent and/or owner for fee details.
        Mortgage interest rates are dependent on a number of factors, including credit score, down payment, and repayment length. Interest rate data provided by Zillow Group Marketplace, Inc. as of 1/1/1970 from various mortgage lenders with which we have lead or other similar arrangements; the Estimated Payment is an average of those rates.
        See how much you could borrow to make a competitive offer.

        Climate risks

        Neighborhood: 62024

        Getting around

        57 / 100
        Somewhat Walkable
        44 / 100
        Somewhat Bikeable

        Nearby schools

        GreatSchools rating
        Schools provided by the listing agent
        • Elementary: East Alton Dist 13
        • Middle: East Alton Dist 13
        • High: East Alton/Wood River

        Source: MARIS. This data may not be complete. We recommend contacting the local school district to confirm school assignments for this home.

        A local agent can set up tours, give advice and negotiate with sellers.

        Browse local experts

        Similar homes