This 2-story Home With Over 2,000 Sqft Of Living Space Is In An Excellent Neighborhood & Ready For Its New Owners! Upon Entering, You're Greeted By New Carpet Up The Stairs & In The Living Room. The Kitchen/dining Area Includes All Appliances And Overlooks The Huge Family Room That Is Perfect For Entertaining! The Family Room Features A Built In Bar & Fridge, Stunning Brick Fireplace, Vaulted Ceiling, 2 Y/o High Efficiency Mini-split Heating/cooling Unit, & Tons Of Natural Lighting. Sliding Doors Off The Family Room Open Up To The Fully Fenced In Backyard With A Concrete Patio, Pergola, 16x38 Pool, & Storage Shed. Back Inside, A Conveniently Located 1st Floor Laundry Room & Half Bath Are On The Way To The 2 Car Attached Garage. The Part-finished Basement Provides Additional Storage, & A Potential 4th Bedroom. Upstairs, There Are 2 Full Bathrooms, 3 Large Bedrooms - The Primary With A Spacious Walk-in Closet & A 2nd Large Closet, & Walk Up Attic Access That Offers Even More Storage!
Sold for $270,000
$270,000
708 Valleyview Dr, Bellevue, OH 44811
3beds
2,122sqft
Single Family Residence
Built in 1979
10,628 Square Feet Lot
$284,400 Zestimate®
$127/sqft
$2,166 Estimated rent
Home value
$284,400
Estimated sales range
Not available
$2,166/mo
Zestimate® history
Owner options
List your home for rent
$2,166/mo
Rent Zestimate®
Find your next renter with Zillow Rental Manager. Plus, with online applications, you can quickly screen prospective tenants – for free.
$2,166/mo
Rent Zestimate®
Refinance and save
$1,700/mo
Est. payment
Refinancing to a lower rate could help reduce your monthly payments and save thousands over the life of the loan.
$1,700/mo
Est. payment
Explore your selling options
Work with a Zillow partner agent
Leverage their expertise and Zillow's premium Showcase listings to get your home seen by more buyers.
Get startedList with your own agent
Get your home in front of millions of buyers by listing it on Zillow.
Learn how to do itSell it yourself
Take full control of how buyers see your home on Zillow by listing For Sale by Owner (FSBO).
List your homeWhat's special
Additional storageVaulted ceilingMore storageLarge bedroomsHalf bathPart-finished basementTons of natural lighting
Zillow last checked:
Listing updated:
Listed by:
Vivian Benedict 419-217-7498 vivbene6@gmail.com,
Century 21 Bolte Real Estate
Bought with:
Cheryl A. Hetrick, 000448477
Howard Hanna - Port Clinton
Source: Firelands MLS,MLS#: 20250347Originating MLS: Firelands MLS
Facts & features
Interior
Bedrooms & bathrooms
- Bedrooms: 3
- Bathrooms: 3
- Full bathrooms: 2
- 1/2 bathrooms: 1
Primary bedroom
- Level: Second
- Area: 154
- Dimensions: 11 x 14
Bedroom 2
- Level: Second
- Area: 132
- Dimensions: 11 x 12
Bedroom 3
- Level: Second
- Area: 99
- Dimensions: 9 x 11
Bedroom 4
- Area: 0
- Dimensions: 0 x 0
Bedroom 5
- Area: 0
- Dimensions: 0 x 0
Bathroom
- Level: Second
Bathroom 1
- Level: Second
Bathroom 3
- Level: Main
Dining room
- Level: Main
- Area: 84
- Dimensions: 12 x 7
Family room
- Level: Main
- Area: 300
- Dimensions: 15 x 20
Kitchen
- Level: Main
- Area: 264
- Dimensions: 12 x 22
Living room
- Level: Main
- Area: 598
- Dimensions: 26 x 23
Heating
- Electric, See Heat Src Comment, Baseboard, High Efficiency Mini Split Heating/air Unit Approx 2 Y/o. Electric Bill Approx $180-260/month, Depending On Season.
Cooling
- Other
Appliances
- Included: Dishwasher, Dryer, Disposal, Microwave, Range, Refrigerator, Washer
- Laundry: Laundry Room
Features
- Ceiling Fan(s)
- Basement: Sump Pump,Partial,Partially Finished
- Has fireplace: Yes
- Fireplace features: Gas
Interior area
- Total structure area: 2,122
- Total interior livable area: 2,122 sqft
Property
Parking
- Total spaces: 2
- Parking features: Attached, Garage Door Opener, Paved
- Attached garage spaces: 2
- Has uncovered spaces: Yes
Features
- Levels: Two
- Stories: 2
- Patio & porch: Concrete Patio
- Pool features: Above Ground, Fenced, Filtered
- Fencing: Vinyl Fence Approx 5 Y/o
Lot
- Size: 10,628 Square Feet
- Dimensions: 89 x 120
Details
- Additional structures: Shed/Storage
- Parcel number: 035000184600
- Other equipment: Sump Pump
Construction
Type & style
- Home type: SingleFamily
- Property subtype: Single Family Residence
Materials
- Vinyl Siding
- Foundation: Basement
- Roof: Asphalt,See Roof Comment,Roof On Main House Approx 15 Years Old. Roof On Addition (family Room) 10 Years Old.
Condition
- Year built: 1979
Utilities & green energy
- Electric: 200+ Amp Service, Circuit Breakers, ON
- Gas: Columbia Gas
- Sewer: Public Sewer
- Water: Public, HWT installed 2017. Water bill approx $60-80/month.
- Utilities for property: Cable Connected
Community & HOA
Community
- Subdivision: Bellaire Housing
Location
- Region: Bellevue
Financial & listing details
- Price per square foot: $127/sqft
- Tax assessed value: $84,110
- Annual tax amount: $2,824
- Price range: $270K - $270K
- Date on market: 2/2/2025
- Date available: 01/01/1800
- Listing terms: VA Loan
Price history
| Date | Event | Price |
|---|---|---|
| 3/14/2025 | Sold | $270,000+1.9%$127/sqft |
Source: Firelands MLS #20250347 Report a problem | ||
| 2/10/2025 | Contingent | $265,000$125/sqft |
Source: Firelands MLS #20250347 Report a problem | ||
| 2/2/2025 | Listed for sale | $265,000$125/sqft |
Source: Firelands MLS #20250347 Report a problem | ||
| 2/2/2025 | Listing removed | $265,000$125/sqft |
Source: Firelands MLS #20243252 Report a problem | ||
| 11/7/2024 | Price change | $265,000-2.6%$125/sqft |
Source: Firelands MLS #20243252 Report a problem | ||
| 10/1/2024 | Price change | $272,000-3.5%$128/sqft |
Source: Firelands MLS #20243252 Report a problem | ||
| 9/18/2024 | Price change | $282,000-2.8%$133/sqft |
Source: Firelands MLS #20243252 Report a problem | ||
| 9/4/2024 | Listed for sale | $290,000+170.4%$137/sqft |
Source: Firelands MLS #20243252 Report a problem | ||
| 11/12/2004 | Sold | $107,250-26%$51/sqft |
Source: Public Record Report a problem | ||
| 3/22/2002 | Sold | $145,000-3.3%$68/sqft |
Source: Public Record Report a problem | ||
| 6/2/1997 | Sold | $150,000$71/sqft |
Source: Public Record Report a problem | ||
Public tax history
| Year | Property taxes | Tax assessment |
|---|---|---|
| 2024 | $6,421 +127.4% | $84,110 +35% |
| 2023 | $2,824 -0.9% | $62,310 |
| 2022 | $2,851 -0.8% | $62,310 |
| 2021 | $2,874 +11% | $62,310 +17.5% |
| 2020 | $2,589 -0.8% | $53,030 -1.9% |
| 2019 | $2,609 -0.5% | $54,080 |
| 2018 | $2,623 +6.3% | $54,080 +5.7% |
| 2017 | $2,468 +2.6% | $51,140 |
| 2016 | $2,404 | $51,140 |
| 2015 | $2,404 -3.2% | $51,140 +1.1% |
| 2014 | $2,484 +0.3% | $50,580 |
| 2013 | $2,477 +2.3% | $50,580 |
| 2012 | $2,421 -8.7% | $50,580 -15% |
| 2011 | $2,653 +1.3% | $59,500 |
| 2010 | $2,617 +0.2% | $59,500 |
| 2009 | $2,613 +6% | -- |
| 2008 | $2,466 +0.6% | -- |
| 2007 | $2,450 +105.4% | -- |
| 2006 | $1,193 -43.2% | -- |
| 2005 | $2,101 -1.3% | -- |
| 2004 | $2,130 0% | $53,770 |
| 2003 | $2,130 +2% | $53,770 +4.3% |
| 2002 | $2,088 +1.8% | $51,530 |
| 2001 | $2,050 +6.8% | $51,530 +3.2% |
| 2000 | $1,920 | $49,950 |
Find assessor info on the county website
Neighborhood: 44811
Nearby homes
- $211,5002 bd2 ba1.2k sqft702 Valleyview Dr, Bellevue, OH 44811Off Market
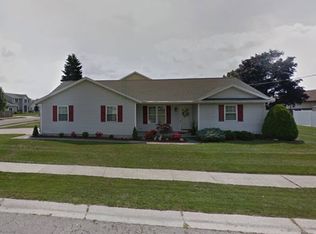
- $350,7004 bd3 ba2.5k sqft714 Valleyview Dr, Bellevue, OH 44811Off Market

- $5,360-- bd-- ba-- sqft714 Valleyview Dr, Bellevue, OH 44811Off Market
- $273,0007 bd3 ba3.2k sqft807 Bellaire Dr, Bellevue, OH 44811Off Market
- $255,3004 bd2 ba2.2k sqft803 Bellaire Dr, Bellevue, OH 44811Off Market
- $281,9003 bd2 ba1.6k sqft815 Bellaire Dr, Bellevue, OH 44811Off Market
- $232,2003 bd2 ba1.6k sqft649 Shumaker Dr, Bellevue, OH 44811Off Market
- $274,9004 bd3 ba2k sqft722 Valleyview Dr, Bellevue, OH 44811Sold
Nearby schools
GreatSchools rating
- 8/10Bellevue Elementary SchoolGrades: PK-5Distance: 2.1 mi
- 7/10Bellevue Middle SchoolGrades: 6-8Distance: 1.5 mi
- 6/10Bellevue High SchoolGrades: 9-12Distance: 1.2 mi
Schools provided by the listing agent
- District: Bellevue
Source: Firelands MLS. This data may not be complete. We recommend contacting the local school district to confirm school assignments for this home.


Get pre-qualified for a loan
At Zillow Home Loans, we can pre-qualify you in as little as 5 minutes with no impact to your credit score.An equal housing lender. NMLS #10287.
- Ohio
- Sandusky County
- Bellevue
- 44811
- 708 Valleyview Dr
Nearby cities
Nearby zip codes
Other Bellevue Topics
