Beautiful former builder's model in desirable Woodstock! This move-in ready home offers 4 bedrooms, a large loft, 2.1 baths, and a 3-car garage. Main level features a private den/office and bright morning room. Stunning 2-story brick fireplace with built-in entertainment center highlights the family room. Kitchen includes 42" cabinets, center island, and hardwood floors. Spacious primary suite with luxury bath. Lovingly maintained with solar panels + battery backup, 1-year-old water heater, and intercom system. Enjoy the gorgeous custom gazebo and large paved patio-perfect for outdoor living. Located in a highly sought-after, family-friendly neighborhood with great schools. A truly warm and inviting home!
Contingent
$435,500
708 Verdi St, Woodstock, IL 60098
4beds
2,705sqft
Single Family Residence
Built in 2007
0.34 Acres Lot
$427,300 Zestimate®
$161/sqft
$40/mo HOA
What's special
Large loftBuilt-in entertainment centerCenter islandIntercom systemFamily roomBright morning roomHardwood floors
- 89 days |
- 111 |
- 1 |
Zillow last checked:
Listing updated:
Listed by:
Larisa Salma Zahdan 312-678-7200,
My Realty Chicago Inc,
Omar Zahdan 224-200-3327,
My Realty Chicago Inc
Source: MRED as distributed by MLS GRID,MLS#: 12614861
Facts & features
Interior
Bedrooms & bathrooms
- Bedrooms: 4
- Bathrooms: 3
- Full bathrooms: 2
- 1/2 bathrooms: 1
Rooms
- Room types: Study, Loft, Heated Sun Room
Primary bedroom
- Features: Flooring (Carpet), Bathroom (Full)
- Level: Second
- Area: 196 Square Feet
- Dimensions: 14X14
Bedroom 2
- Features: Flooring (Carpet)
- Level: Second
- Area: 110 Square Feet
- Dimensions: 11X10
Bedroom 3
- Level: Second
- Area: 132 Square Feet
- Dimensions: 11X12
Bedroom 4
- Features: Flooring (Carpet)
- Level: Second
- Area: 130 Square Feet
- Dimensions: 13X10
Dining room
- Features: Flooring (Hardwood)
- Level: Main
- Area: 117 Square Feet
- Dimensions: 13X9
Family room
- Features: Flooring (Carpet)
- Level: Main
- Area: 182 Square Feet
- Dimensions: 14X13
Other
- Features: Flooring (Hardwood)
- Level: Main
- Area: 165 Square Feet
- Dimensions: 15X11
Kitchen
- Features: Kitchen (Eating Area-Table Space), Flooring (Hardwood)
- Level: Main
- Area: 252 Square Feet
- Dimensions: 18X14
Laundry
- Features: Flooring (Hardwood)
Living room
- Features: Flooring (Hardwood)
- Level: Main
- Area: 154 Square Feet
- Dimensions: 14X11
Loft
- Features: Flooring (Carpet)
- Level: Second
- Area: 168 Square Feet
- Dimensions: 14X12
Study
- Features: Flooring (Carpet), Window Treatments (Bay Window(s))
- Level: Main
- Area: 126 Square Feet
- Dimensions: 14X9
Heating
- Natural Gas, Forced Air
Cooling
- Central Air
Appliances
- Included: Range, Microwave, Dishwasher, Refrigerator, Washer, Dryer, Disposal, Water Softener Owned
- Laundry: Main Level, Gas Dryer Hookup
Features
- Vaulted Ceiling(s), Walk-In Closet(s), Open Floorplan, Separate Dining Room
- Flooring: Hardwood, Carpet
- Windows: Skylight(s), Window Treatments, Drapes, Bay Window(s), Blinds
- Basement: Unfinished,Full
- Number of fireplaces: 1
- Fireplace features: Gas Log, Loft
Interior area
- Total structure area: 0
- Total interior livable area: 2,705 sqft
Video & virtual tour
Property
Parking
- Total spaces: 3
- Parking features: Asphalt, Garage Door Opener, Yes, Garage Owned, Attached, Garage
- Attached garage spaces: 3
- Has uncovered spaces: Yes
Accessibility
- Accessibility features: No Disability Access
Features
- Stories: 2
- Patio & porch: Patio
Lot
- Size: 0.34 Acres
- Dimensions: 75X200
Details
- Additional structures: Gazebo
- Parcel number: 0829484003
- Special conditions: List Broker Must Accompany,Standard
- Other equipment: Water-Softener Owned, Intercom
Construction
Type & style
- Home type: SingleFamily
- Architectural style: Traditional
- Property subtype: Single Family Residence
Materials
- Aluminum Siding, Vinyl Siding, Steel Siding, Brick
- Foundation: Concrete Perimeter
Condition
- New construction: No
- Year built: 2007
Utilities & green energy
- Electric: 200+ Amp Service
- Sewer: Public Sewer, Storm Sewer
- Water: Public
Community & HOA
Community
- Features: Park, Lake, Curbs, Sidewalks
HOA
- Has HOA: Yes
- Services included: Other
- HOA fee: $40 monthly
Location
- Region: Woodstock
Financial & listing details
- Price per square foot: $161/sqft
- Tax assessed value: $339,069
- Annual tax amount: $9,028
- Date on market: 4/18/2026
- Ownership: Fee Simple w/ HO Assn.
Estimated market value
$427,300
$406,000 - $449,000
$3,212/mo
Price history
| Date | Event | Price |
|---|---|---|
| 6/16/2026 | Contingent | $435,500$161/sqft |
Source:  MRED as distributed by MLS GRID #12614861 Report a problem MRED as distributed by MLS GRID #12614861 Report a problem | ||
| 4/18/2026 | Listed for sale | $435,500+36.1%$161/sqft |
Source: MRED as distributed by MLS GRID #12614861 Report a problem | ||
| 8/27/2008 | Sold | $320,000-12.3%$118/sqft |
Source: MRED as distributed by MLS GRID #06756788 Report a problem | ||
| 4/20/2008 | Listing removed | $365,000$135/sqft |
Source: Point2 Report a problem | ||
| 2/1/2008 | Listed for sale | $365,000$135/sqft |
Source: Point2 Report a problem | ||
Public tax history
| Year | Property taxes | Tax assessment |
|---|---|---|
| 2024 | $9,028 -4.2% | $113,023 +9.3% |
| 2023 | $9,427 +8.3% | $103,359 +15.6% |
| 2022 | $8,707 +5.5% | $89,425 +7.5% |
| 2021 | $8,257 +4% | $83,202 +5.5% |
| 2020 | $7,938 | $78,887 +6.2% |
| 2019 | -- | $74,275 +12.8% |
| 2018 | $6,791 +2.1% | $65,855 +6.5% |
| 2017 | $6,650 -0.5% | $61,807 +6.5% |
| 2016 | $6,683 | $58,023 +9.4% |
| 2013 | $6,683 | $53,061 -23.3% |
| 2011 | -- | $69,223 -1.1% |
| 2010 | -- | $69,970 -27.1% |
| 2009 | -- | $95,997 +111.8% |
| 2008 | -- | $45,316 -55% |
| 2006 | -- | $100,657 +25.6% |
| 2005 | $6,101 | $80,157 |
Find assessor info on the county website
Monthly payment
Est. payment
Payment breakdown
Explore the cost of this home by adjusting the details. Changes won't be saved.Climate risks
Neighborhood: 60098
Nearby schools
GreatSchools rating
- NAVerda Dierzen Early Learning CenterGrades: PK-2Distance: 0.6 mi
- 8/10Northwood Middle SchoolGrades: 6-8Distance: 0.6 mi
- 10/10Woodstock North High SchoolGrades: 8-12Distance: 0.8 mi
Schools provided by the listing agent
- District: 200
Source: MRED as distributed by MLS GRID. This data may not be complete. We recommend contacting the local school district to confirm school assignments for this home.
- $409,7004 bd2 ba2.7k sqft716 Verdi St, Woodstock, IL 60098Off Market
- $410,0004 bd3 ba2.7k sqft2350 Vivaldi St, Woodstock, IL 60098Off Market
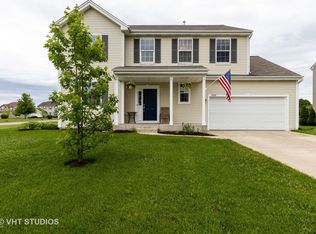
- $371,5004 bd2 ba2.3k sqft2300 Vivaldi St, Woodstock, IL 60098Off Market
- $421,500-- bd-- ba-- sqft724 Verdi St, Woodstock, IL 60098Off Market
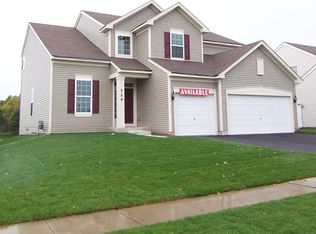
- $361,7004 bd-- ba2.2k sqft2401 Chopin Ln, Woodstock, IL 60098Off Market
- $346,1003 bd-- ba2k sqft732 Verdi St, Woodstock, IL 60098Off Market
- $362,3003 bd2 ba2k sqft2400 Vivaldi St, Woodstock, IL 60098Off Market
- $387,2005 bd-- ba2.6k sqft2400 Chopin Ln, Woodstock, IL 60098Off Market
A local agent can set up tours, give advice and negotiate with sellers.
A local lender can help you make sure your offer is ready when you are.
Similar homes
- $425,0004 bd3 ba2.4k sqft2033 Greenview Dr, Woodstock, IL 60098Active
 MLS ID #12699591, Jennifer Chudzik, HomeSmart Connect LLC. MRED as distributed by MLS GRID
 - $460,0004 bd2 ba1.4k sqft14101 Perkins Rd, Woodstock, IL 60098New
 MLS ID #12697916, Megan Liebetrau, Berkshire Hathaway HomeServices Starck Real Estate. MRED as distributed by MLS GRID
 - $449,9004 bd3 ba2.7k sqft7241 Foxfire Dr, Crystal Lake, IL 60012Active
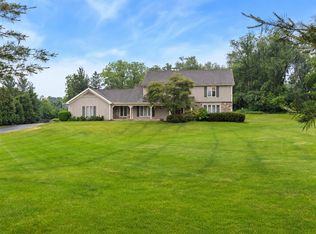 MLS ID #12670082, John Kubota, Real Broker LLC. MRED as distributed by MLS GRID
 - $305,0003 bd3 ba1.8k sqft640 Schumann St, Woodstock, IL 60098Active
 MLS ID #12681835, Jack Sheetz, Baird & Warner. MRED as distributed by MLS GRID
 - $435,0004 bd3 ba2.1k sqft447 Talismon Ct, Crystal Lake, IL 60012ActiveMLS ID #12675883, Dana Rauhut, @properties Christie's International Real Estate. MRED as distributed by MLS GRID
- $425,0004 bd3 ba3.3k sqft2312 W Cascade Cir, Round Lake, IL 60073NewMLS ID #12705073, Kelly Anderson, Baird & Warner. MRED as distributed by MLS GRID
- $459,9004 bd3 ba3.1k sqft2905 Plumrose Ln, McHenry, IL 60050ActiveMLS ID #12649401, Jamie Decker, eXp Realty. MRED as distributed by MLS GRID
- $454,0003 bd2 ba1.8k sqft6706 Killala Dr, McHenry, IL 60050ActiveMLS ID #12698736, Nicole Coleman, Berkshire Hathaway HomeServices Starck Real Estate. MRED as distributed by MLS GRID
- $425,0004 bd3 ba2.2k sqft693 Exmoor Ter, Crystal Lake, IL 60014ActiveMLS ID #12699366, Jennifer Stokes Habetler, Redfin Corporation. MRED as distributed by MLS GRID
- $475,0004 bd3 ba3.1k sqft2930 Plumrose Ln, McHenry, IL 60050ActiveMLS ID #12683666, Andrea Callahan, Berkshire Hathaway HomeServices Starck Real Estate. MRED as distributed by MLS GRID
- $440,0004 bd3 ba2.2k sqft3880 Thornberry Way, Lake In The Hills, IL 60156ActiveMLS ID #12665623, Jennifer Stokes Habetler, Redfin Corporation. MRED as distributed by MLS GRID
- $399,9004 bd3 ba2.3k sqft1705 N Ryan St, McHenry, IL 60050ActiveMLS ID #12698730, Tatiyana Piper, Berkshire Hathaway HomeServices Starck Real Estate. MRED as distributed by MLS GRID
- $439,9004 bd3 ba2.5k sqft109 Prairie DRIVE, Walworth, WI 53184ActiveMLS ID #1969910, Gitzlaff Team*. WIREX MLS
- $425,0002 bd2 ba1.6k sqft11484 Morning Glory Ln, Huntley, IL 60142NewMLS ID #12668887, Rob Corsello, Berkshire Hathaway HomeServices Starck Real Estate. MRED as distributed by MLS GRID
- $479,0004 bd3 ba2.8k sqft521 Winslow Way, Lake In The Hills, IL 60156ActiveMLS ID #12695823, Brian Malnati, 4 Keys Real Estate. MRED as distributed by MLS GRID
- $599,0004 bd3 ba3.2k sqft2457 Bryn Mawr Ln, Crystal Lake, IL 60014ActiveMLS ID #12692960, Jessica Grieser, Compass. MRED as distributed by MLS GRID
- $445,0004 bd3 ba2.4k sqft843 Brahms Rd, Volo, IL 60073ActiveMLS ID #12659465, Matthew Messel, Compass. MRED as distributed by MLS GRID
- $489,9003 bd3 ba2.3k sqft10651 Capitol Ln, Huntley, IL 60142ActiveMLS ID #12694334, Robert Wisdom, RE/MAX Horizon. MRED as distributed by MLS GRID
- $469,0005 bd4 ba3k sqft1995 W Meadowview Dr, Round Lake, IL 60073ActiveMLS ID #12698157, Suely Dos Santos, Payes Real Estate Group. MRED as distributed by MLS GRID
- $524,9004 bd3 ba4k sqft11646 Leland Ln, Huntley, IL 60142NewMLS ID #12705207, Beth Bellantuono, Keller Williams Success Realty. MRED as distributed by MLS GRID
