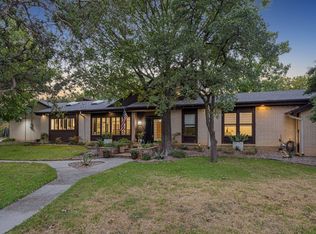
This is the house your homesteading - sourdough baking clients have been looking for! Located on 3 acres minutes from highway & city amenities. Flexible floorplan with lots of natural light. Move in ready with open concept, updated kitchen and bathrooms, nice designs and style touches throughout. It's updated but still very home-ey. Tranquil courtyard entry with cement benches & fountains. Vaulted ceilings & beautiful wood floors. The secondary bedrooms with jack & jill bath. 4th bedroom being used as a bedroom but could be utilized as an office. 2nd floor quarter bath & wet bar could be converted to private guest or master suite, currently being used as an game room and office, this is the only thing upstairs so very private and could be used as far as the imagination goes! Oversized attached garage with space for extra refrigerator, freezer & storage. Not included in the sq ft is a 1 bed 1 bath guest house with full kitchen and practically brand new. Pool is less than 3 years old and still under warranty. Care for your spring wildflowers and raised garden with room to spare in the gardening cottage. Water heaters & HVAC replaced 2018. Roof replaced 2019. Chickens and chicken coop included.
Sold
Price Unknown
708 Verna Trl N, Fort Worth, TX 76108
4beds
3,358sqft
Single Family Residence
Built in 1974
3.1 Acres Lot
$704,900 Zestimate®
$--/sqft
$3,713 Estimated rent
Home value
$704,900
$649,000 - $768,000
$3,713/mo
Zestimate® history
Owner options
List your home for rent
$3,713/mo
Rent Zestimate®
Find your next renter with Zillow Rental Manager. Plus, with online applications, you can quickly screen prospective tenants – for free.
$3,713/mo
Rent Zestimate®
Refinance and save
Refinancing to a lower rate could help reduce your monthly payments and save thousands over the life of the loan.
Explore your selling options
Work with a Zillow partner agent
Leverage their expertise and Zillow's premium Showcase listings to get your home seen by more buyers.
Get startedList with your own agent
Get your home in front of millions of buyers by listing it on Zillow.
Learn how to do itSell it yourself
Take full control of how buyers see your home on Zillow by listing For Sale by Owner (FSBO).
List your homeWhat's special
Tranquil courtyard entryLots of natural lightOversized attached garageGardening cottageBeautiful wood floorsRaised gardenFlexible floorplan
Zillow last checked:
Listing updated:
Listed by:
Zachary Overturf 0630805,
Panther City Real Estate 817-381-2005
Bought with:
Marty Gray
Real Estate By Pat Gray
Source: NTREIS,MLS#: 20834573
Facts & features
Interior
Bedrooms & bathrooms
- Bedrooms: 4
- Bathrooms: 4
- Full bathrooms: 3
- 1/2 bathrooms: 1
Primary bedroom
- Level: First
- Dimensions: 18 x 16
Game room
- Level: Second
- Dimensions: 24 x 22
Kitchen
- Level: First
- Dimensions: 15 x 14
Living room
- Level: First
- Dimensions: 25 x 20
Living room
- Level: First
- Dimensions: 12 x 14
Sunroom
- Level: First
- Dimensions: 34 x 10
Heating
- Central
Cooling
- Central Air, Ceiling Fan(s), Electric
Appliances
- Included: Double Oven, Dishwasher, Electric Cooktop, Microwave
- Laundry: Common Area, Washer Hookup, Electric Dryer Hookup, Laundry in Utility Room
Features
- Wet Bar, Built-in Features, Decorative/Designer Lighting Fixtures, High Speed Internet, Open Floorplan, Paneling/Wainscoting, Cable TV, Walk-In Closet(s)
- Has basement: No
- Number of fireplaces: 1
- Fireplace features: Living Room
Interior area
- Total interior livable area: 3,358 sqft
Property
Parking
- Total spaces: 2
- Parking features: Additional Parking, Drive Through, Driveway, Oversized
- Has attached garage: Yes
- Covered spaces: 2
- Has uncovered spaces: Yes
Features
- Levels: Two
- Stories: 2
- Patio & porch: Balcony
- Exterior features: Balcony, Courtyard
- Pool features: Gunite, In Ground, Outdoor Pool, Pool
Lot
- Size: 3.1 Acres
- Features: Acreage, Back Yard, Corner Lot, Lawn, Landscaped, Many Trees
Details
- Parcel number: 04769449
Construction
Type & style
- Home type: SingleFamily
- Architectural style: Detached
- Property subtype: Single Family Residence
Materials
- Roof: Composition
Condition
- Year built: 1974
Utilities & green energy
- Sewer: Septic Tank
- Water: Public
- Utilities for property: Septic Available, Water Available, Cable Available
Community & HOA
Community
- Subdivision: Tejas Trails Add
HOA
- Has HOA: No
Location
- Region: Fort Worth
Financial & listing details
- Tax assessed value: $470,000
- Annual tax amount: $11,225
- Date on market: 2/4/2025
- Cumulative days on market: 22 days
- Listing terms: Cash,Conventional,FHA,VA Loan
Price history
| Date | Event | Price |
|---|---|---|
| 3/28/2025 | Sold | -- |
Source: NTREIS #20834573 Report a problem | ||
| 3/9/2025 | Pending sale | $780,000$232/sqft |
Source: NTREIS #20834573 Report a problem | ||
| 2/26/2025 | Contingent | $780,000$232/sqft |
Source: NTREIS #20834573 Report a problem | ||
| 2/19/2025 | Price change | $780,000-2.4%$232/sqft |
Source: NTREIS #20834573 Report a problem | ||
| 2/4/2025 | Listed for sale | $799,000+166.3%$238/sqft |
Source: NTREIS #20834573 Report a problem | ||
| 12/6/2010 | Listing removed | $300,000$89/sqft |
Source: RE/MAX TRINITY #11428601 Report a problem | ||
| 9/5/2010 | Price change | $300,000-6.3%$89/sqft |
Source: RE/MAX TRINITY #11428601 Report a problem | ||
| 7/3/2010 | Price change | $320,000-8.3%$95/sqft |
Source: RE/MAX TRINITY #11428601 Report a problem | ||
| 4/22/2010 | Listed for sale | $349,000$104/sqft |
Source: Dow FW RE Inc. #11389011 Report a problem | ||
Public tax history
| Year | Property taxes | Tax assessment |
|---|---|---|
| 2025 | $8,326 -7.8% | $470,000 |
| 2024 | $9,033 -4.6% | $470,000 -1.6% |
| 2023 | $9,467 -27.1% | $477,700 +0.6% |
| 2022 | $12,991 +77.1% | $474,928 +17.6% |
| 2021 | $7,336 | $403,942 |
| 2020 | -- | $403,942 |
| 2019 | $7,204 +1.5% | $403,942 +26.2% |
| 2018 | $7,095 0% | $320,000 |
| 2017 | $7,098 +0.6% | $320,000 +6.7% |
| 2016 | $7,058 -14.7% | $300,000 +1.8% |
| 2015 | $8,275 | $294,800 |
| 2014 | $8,275 | $294,800 +7.2% |
| 2013 | -- | $275,000 |
| 2012 | -- | $275,000 |
| 2011 | -- | $275,000 +22.9% |
| 2010 | -- | $223,700 -15.7% |
| 2009 | -- | $265,500 +5.7% |
| 2008 | -- | $251,300 |
| 2007 | -- | $251,300 +3.9% |
| 2006 | -- | $241,800 +10.1% |
| 2005 | -- | $219,600 -8.2% |
| 2004 | -- | $239,100 |
| 2003 | -- | $239,100 |
| 2002 | -- | $239,100 +45% |
| 2001 | -- | $164,900 |
| 2000 | -- | $164,900 |
Find assessor info on the county website
Neighborhood: Tejas Trails
Nearby homes
- $113,961-- bd-- ba-- sqft724 Verna Trl N, Fort Worth, TX 76108Off Market
- $795,0003 bd4 ba3.4k sqft721 Verna Trl N, Fort Worth, TX 76108For Sale
- $246,3573 bd3 ba2.5k sqft717 Verna Trl N, Fort Worth, TX 76108Off Market

- $6,600-- bd-- ba-- sqft717 Verna Trl N, Fort Worth, TX 76108Off Market
- $556,2003 bd2 ba3k sqft717 Verna Trl N, Fort Worth, TX 76108Off Market
- $438,6003 bd2 ba-- sqft717 Verna Trl N, Fort Worth, TX 76108Off Market
- $514,6003 bd2 ba2.4k sqft709 Verna Trl N, Fort Worth, TX 76108Off Market
- $515,4003 bd2 ba3.1k sqft10201 Paint Pony Trl N, Fort Worth, TX 76108Off Market
Nearby schools
GreatSchools rating
- 7/10North Elementary SchoolGrades: 1-5Distance: 1 mi
- 5/10Brewer Middle SchoolGrades: 6-8Distance: 3.4 mi
- 3/10Brewer High SchoolGrades: 9-12Distance: 1 mi
Schools provided by the listing agent
- Elementary: Bluehaze
- Middle: Brewer
- High: Brewer
- District: White Settlement ISD
Source: NTREIS. This data may not be complete. We recommend contacting the local school district to confirm school assignments for this home.
Get a cash offer in 3 minutes
Find out how much your home could sell for in as little as 3 minutes with a no-obligation cash offer.
Estimated market value
$704,900
Get a cash offer in 3 minutes
Find out how much your home could sell for in as little as 3 minutes with a no-obligation cash offer.
Estimated market value
$704,900
- Texas
- Tarrant County
- Fort Worth
- 76108
- Tejas Trails
- 708 Verna Trl N
