Beautiful 3-bedroom, 2-bath, 1-car garage townhome located in one of Wellington's most desirable locations! Enjoy no restricttions with NO HOA while offering a spacious open floor plan, generous living areas, and a private, fenced backyard that's perfect for relaxing, grilling, entertaining, or simply enjoying the Florida lifestyle. Recent updates include a New HVAC system, new refrigerator, new dishwasher, and faucets. This versatile property is ideal for first-time homebuyers, a seasonal residence, or an excellent investment opportunity. Its prime location makes it especially appealing for those looking to rent during Wellington's renowned equestrian season, making it a great fit for grooms, riders, trainers, and other equestrian professionals. Conveniently located near shopping, dining, parks, top-rated schools, and Wellington's world-famous equestrian venues. Don't miss this incredible opportunity to own a beautifully maintained home with NO HOA in the heart of Wellington!
Pending
$395,000
708 VIA TOSCANA, Wellington, FL 33414
3beds
1,317sqft
Townhouse
Built in 2002
4,548 Square Feet Lot
$390,100 Zestimate®
$300/sqft
$-- HOA
What's special
New hvac systemNew dishwasherNew refrigeratorSpacious open floor planPrivate fenced backyard
- 33 days
- 174
- 6
Likely to sell faster than
Zillow last checked:
Listing updated:
Listed by:
Laurin P. Spyker 561-310-0072,
United Realty Group, Inc
Source: BeachesMLS,MLS#: B26058916 Originating MLS: BeachesMLS
Originating MLS: BeachesMLSFacts & features
Interior
Bedrooms & bathrooms
- Bedrooms: 3
- Bathrooms: 2
- Full bathrooms: 2
- Main level bathrooms: 1
- Main level bedrooms: 1
Primary bedroom
- Area: 180
- Dimensions: 15 X 12
Bedroom 2
- Area: 110
- Dimensions: 10 X 11
Bedroom 3
- Area: 100
- Dimensions: 10 X 10
Dining room
- Area: 120
- Dimensions: 10 X 12
Kitchen
- Area: 120
- Dimensions: 10 X 12
Living room
- Area: 204
- Dimensions: 12 X 17
Heating
- Central
Cooling
- Central Air
Appliances
- Included: Dryer, Dishwasher, Electric Range, Electric Water Heater, Disposal, Ice Maker, Microwave, Refrigerator, Water Heater, Washer
- Laundry: Washer Hookup
Features
- Breakfast Bar, Dining Area, Separate/Formal Dining Room, Entrance Foyer, Split Bedrooms, Separate Shower, Walk-In Closet(s)
- Flooring: Ceramic Tile
- Windows: Blinds, Metal, Single Hung, Storm Window(s)
- Has fireplace: No
Interior area
- Total structure area: 1,631
- Total interior livable area: 1,317 sqft
Video & virtual tour
Property
Parking
- Total spaces: 2
- Parking features: Attached, Garage, Garage Door Opener
- Attached garage spaces: 1
Accessibility
- Accessibility features: None
Features
- Levels: One
- Stories: 1
- Patio & porch: Patio
- Exterior features: Outdoor Living Area
- Fencing: Fenced
- Has view: Yes
- View description: Garden
- Waterfront features: None
Lot
- Size: 4,548 Square Feet
- Dimensions: .10
- Features: Sprinkler System, < 1/4 Acre, Zero Lot Line
Details
- Parcel number: 73414404180000210
- Zoning: WELL_PUD (city)
- Special conditions: Standard,Listed As-Is
Construction
Type & style
- Home type: Townhouse
- Architectural style: Mediterranean
- Property subtype: Townhouse
Materials
- Block
- Roof: Barrel,Spanish Tile
Condition
- Resale
- New construction: No
- Year built: 2002
Utilities & green energy
- Sewer: Public Sewer
- Water: Public
- Utilities for property: Cable Available, Sewer Available, Water Available
Community & HOA
Community
- Security: Smoke Detector(s)
- Subdivision: CASA NELLA FORESTA OF WELLINGTON 2
HOA
- Has HOA: No
Location
- Region: Wellington
Financial & listing details
- Price per square foot: $300/sqft
- Tax assessed value: $350,000
- Annual tax amount: $2,188
- Date on market: 8/1/2026
- Cumulative days on market: 28 days
- Listing terms: Cash,Conventional,FHA,VA Loan
Estimated market value
$390,100
$371,000 - $410,000
$2,872/mo
Price history
| Date | Event | Price |
|---|---|---|
| 8/10/2026 | Pending sale | $395,000$300/sqft |
Source:  BeachesMLS #B26058916 Report a problem BeachesMLS #B26058916 Report a problem | ||
| 8/1/2026 | Listed for sale | $395,000+175.2%$300/sqft |
Source: BeachesMLS #B26058916 Report a problem | ||
| 8/4/2010 | Sold | $143,550+7.2%$109/sqft |
Source: Public Record Report a problem | ||
| 6/8/2010 | Listed for sale | $133,900+45.9%$102/sqft |
Source: Nautica Realty #R3115216 Report a problem | ||
| 5/14/2010 | Sold | $91,800-51.7%$70/sqft |
Source: Public Record Report a problem | ||
| 8/20/2004 | Sold | $190,000$144/sqft |
Source: Public Record Report a problem | ||
Public tax history
| Year | Property taxes | Tax assessment |
|---|---|---|
| 2025 | $2,188 +4.3% | $121,023 +2.9% |
| 2024 | $2,097 +3.8% | $117,612 +3% |
| 2023 | $2,021 +7% | $114,186 +3% |
| 2022 | $1,888 +4.2% | $110,860 +3% |
| 2021 | $1,812 +3% | $107,631 +1.4% |
| 2020 | $1,759 +1.8% | $106,145 +2.3% |
| 2019 | $1,728 | $103,759 +1.9% |
| 2018 | $1,728 +4.9% | $101,824 +2.1% |
| 2017 | $1,648 +1.5% | $99,730 +2.1% |
| 2016 | $1,623 +0.7% | $97,679 +0.7% |
| 2015 | $1,612 -3.9% | $97,000 |
| 2014 | $1,679 +1.6% | $97,000 |
| 2013 | $1,652 -1% | $97,000 |
| 2012 | $1,670 -4.4% | $97,000 -2% |
| 2011 | $1,746 -38% | $99,000 -6.6% |
| 2010 | $2,815 -5% | $106,000 -10.1% |
| 2009 | $2,962 -20.8% | $117,896 -32% |
| 2008 | $3,742 -6.8% | $173,376 -9.7% |
| 2007 | $4,016 -11.5% | $192,000 -4% |
| 2006 | $4,536 | $200,000 +25% |
| 2005 | -- | $160,000 +33.3% |
| 2004 | $1,537 +450.9% | $120,000 +26.3% |
| 2003 | $279 -23.3% | $95,000 +763.6% |
| 2002 | $364 -0.8% | $11,000 |
| 2001 | $367 +0.8% | $11,000 |
| 2000 | $364 +51.9% | $11,000 |
| 1999 | $239 | $11,000 |
Find assessor info on the county website
Monthly payment
Est. payment
Payment breakdown
Explore the cost of this home by adjusting the details. Changes won't be saved.Climate risks
Neighborhood: 33414
Nearby schools
Schools provided by the listing agent
- Elementary: Wellington
- Middle: Wellington Landings
- High: Wellington
Source: BeachesMLS. This data may not be complete. We recommend contacting the local school district to confirm school assignments for this home.


Similar homes
- $400,0003 bd3 ba1.5k sqft13804 Creston Place, Wellington, FL 33414For Sale
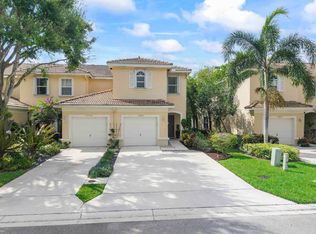
 MLS ID #B26064651, Anderson Barbosa, Realty 100. BeachesMLS
 - $370,0002 bd3 ba1.5k sqft13352 Georgian Court, Wellington, FL 33414For Sale
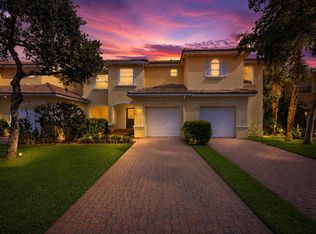 MLS ID #B26042602, Lucia A Lopez PA, Keller Williams Realty - Welli. BeachesMLS
 - $375,0003 bd2 ba1.1k sqft14010 Veronica Court, Wellington, FL 33414For Sale
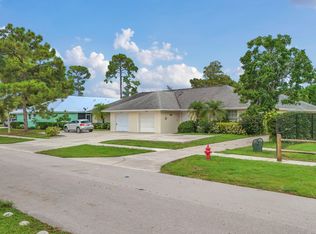 MLS ID #R11118144, Ahmed Ribhi Abdeldayem PA, KW Innovations. BeachesMLS
 - $475,0003 bd3 ba1.4k sqft1726 SHORESIDE Circle, Wellington, FL 33414For Sale
 MLS ID #B26044150, Jeanee Bartko Gorman, Real Broker, LLC. BeachesMLS
 - $334,0002 bd2 ba1.3k sqft12524 SHORELINE Drive #404, Wellington, FL 33414For SaleMLS ID #B26068144, Stefanie L Cohen, Coldwell Banker Realty. BeachesMLS
- $585,0004 bd2 ba1.7k sqft1480 Lake Breeze Drive, Wellington, FL 33414For SaleMLS ID #B26063233, Yvette Gonzalez, The Keyes Company. BeachesMLS
- $500,0003 bd3 ba1.7k sqft11894 Donlin Drive, Wellington, FL 33414For SaleMLS ID #B26015619, Nicholas Evert DeLucia, LPT Realty, LLC. BeachesMLS
- $410,0003 bd2 ba1.6k sqft9106 BAY POINT Circle, West Palm Beach, FL 33411For SaleMLS ID #B26069055, Nikki Marie Jado Willis, Veno Realty Group LLC. BeachesMLS
- $345,0003 bd2 ba1.1k sqft4917 LUQUI Court, West Palm Beach, FL 33415For SaleMLS ID #B26072157, Sierra Lafferty, LPT Realty, LLC. BeachesMLS
- $404,0003 bd2 ba1.2k sqft412 Trotters Lane, Greenacres, FL 33413For SaleMLS ID #R11136218, Troy Henderson, The Keyes Company. BeachesMLS
- $575,0003 bd2 ba1.3k sqft1891 Oak Berry Circle, Wellington, FL 33414For SaleMLS ID #B26050746, Ilkay Ider, TruNest Realty Group LLC. BeachesMLS
- $420,0003 bd2 ba1.5k sqft8541 Water Cay, West Palm Beach, FL 33411For SaleMLS ID #B26029408, Loodmy Jacques, KW Reserve Palm Beach. BeachesMLS
- $399,0002 bd3 ba1.4k sqft9070 TREMEZZO Lane, Boynton Beach, FL 33472For SaleMLS ID #B26066313, Andrea Patnik, Compass Florida, LLC. BeachesMLS
- $424,9003 bd2 ba1.2k sqft328 Hammocks Trail, Greenacres, FL 33413For SaleMLS ID #B26005993, Lydia O Gates PA, KW Reserve. BeachesMLS
- $349,9002 bd3 ba1.3k sqft6215 Eaton Street, West Palm Beach, FL 33411For SaleMLS ID #B26066338, Ben Z Stern, Realty Wholesalers Inc. BeachesMLS
- $439,9003 bd2 ba1.5k sqft120 Paddock Lane, Greenacres, FL 33413For SaleMLS ID #B26055007, Betty Jean Wilson, Coldwell Banker Realty. BeachesMLS
- $399,0003 bd3 ba1.8k sqft5548 Boynton Gardens Drive, Boynton Beach, FL 33437For SaleMLS ID #B26059983, Hailey Desser, EXP Realty LLC. BeachesMLS
- $489,9993 bd3 ba1.6k sqft4830, Boynton Beach, FL 33436For SaleMLS ID #B26072111, Nicholas Sarubbi, Compass Florida LLC. BeachesMLS
- $424,9993 bd3 ba1.6k sqft3078 N Evergreen Circle #3078, Boynton Beach, FL 33426For SaleMLS ID #B26050871, Kathryn L Pennell, RE/MAX Direct. BeachesMLS
- $365,0003 bd3 ba1.5k sqft1186 Paisley Court, Lake Worth Beach, FL 33461For SaleMLS ID #B26019034, Ivana Matthews, Coldwell Banker Realty. BeachesMLS
