Location, location, location! No HOA or CDD. Roof replaced in 2023, water heater replaced 2023. This beautiful 3 bedroom, 2.5 bathroom, 1,815 sq ft home offers an updated kitchen, updated bathrooms, newer flooring, newer interior paint, an inside laundry room, screened rear lanai and fenced backyard. Public water, septic tank. Conveniently located near SR60, I75, US 301, US41, the Selmon Expressway, I275, I4, Brandon Hospital, Brandon Mall, Downtown Tampa and tons of shopping and restaurants all around! Call today.
Sold for $415,000
$415,000
708 VILLAGE PLACE, BRANDON, FL 33511
3beds
1,815sqft
Single Family Residence
Built in 1965
0.32 Acres Lot
$414,800 Zestimate®
$229/sqft
$2,522 Estimated rent
Home value
$414,800
$394,000 - $436,000
$2,522/mo
Zestimate® history
Owner options
List your home for rent
$2,522/mo
Rent Zestimate®
Find your next renter with Zillow Rental Manager. Plus, with online applications, you can quickly screen prospective tenants – for free.
$2,522/mo
Rent Zestimate®
Refinance and save
$3,063/mo
Est. payment
Refinancing to a lower rate could help reduce your monthly payments and save thousands over the life of the loan.
$3,063/mo
Est. payment
Explore your selling options
Work with a Zillow partner agent
Leverage their expertise and Zillow's premium Showcase listings to get your home seen by more buyers.
Get startedList with your own agent
Get your home in front of millions of buyers by listing it on Zillow.
Learn how to do itSell it yourself
Take full control of how buyers see your home on Zillow by listing For Sale by Owner (FSBO).
List your homeWhat's special
Fenced backyardDowntown tampaBrandon mallNewer flooringUpdated kitchenScreened rear lanaiNewer interior paint
Zillow last checked:
Listing updated:
Listed by:
Melissa Davis 941-704-5708,
COLDWELL BANKER REALTY 813-286-6563,
Gunner Davis 813-323-6955,
COLDWELL BANKER REALTY
Bought with:
Non-Member Agent
STELLAR NON-MEMBER OFFICE
Source: Stellar MLS,MLS#: T3473321 Originating MLS: Tampa
Originating MLS: Tampa
Facts & features
Interior
Bedrooms & bathrooms
- Bedrooms: 3
- Bathrooms: 3
- Full bathrooms: 2
- 1/2 bathrooms: 1
Rooms
- Room types: Family Room, Dining Room, Living Room, Utility Room
Primary bedroom
- Features: Built-in Closet
- Level: First
- Dimensions: 10x15
Bedroom 2
- Features: Built-in Closet
- Level: First
- Dimensions: 10x11
Bedroom 3
- Features: Built-in Closet
- Level: First
- Dimensions: 10x11
Dining room
- Level: First
- Dimensions: 12x12
Family room
- Level: First
- Dimensions: 12x16
Kitchen
- Level: First
- Dimensions: 10x8
Living room
- Level: First
- Dimensions: 12x12
Heating
- Central
Cooling
- Central Air
Appliances
- Included: Dishwasher, Dryer, Microwave, Range, Refrigerator, Washer
- Laundry: Inside, Laundry Room
Features
- Ceiling Fan(s), Stone Counters
- Flooring: Carpet, Ceramic Tile, Travertine
- Doors: Sliding Doors
- Windows: Blinds, Drapes
- Has fireplace: No
Interior area
- Total structure area: 2,965
- Total interior livable area: 1,815 sqft
Property
Parking
- Total spaces: 2
- Parking features: Garage - Attached
- Attached garage spaces: 2
Features
- Levels: One
- Stories: 1
- Patio & porch: Rear Porch, Screened
- Exterior features: Private Mailbox
- Fencing: Fenced
Lot
- Size: 0.32 Acres
- Dimensions: 100 x 140
- Features: Oversized Lot
- Residential vegetation: Trees/Landscaped
Details
- Parcel number: U3429202JC00000100004.0
- Zoning: RSC-6
- Special conditions: None
Construction
Type & style
- Home type: SingleFamily
- Architectural style: Contemporary
- Property subtype: Single Family Residence
Materials
- Block
- Foundation: Slab
- Roof: Shingle
Condition
- New construction: No
- Year built: 1965
Utilities & green energy
- Sewer: Septic Tank
- Water: Public
- Utilities for property: BB/HS Internet Available, Cable Available, Electricity Connected, Public, Water Connected
Community & HOA
Community
- Pet fee: $0 monthly
- Subdivision: BRANDON VILLAGE
HOA
- Has HOA: No
Location
- Region: Brandon
Financial & listing details
- Price per square foot: $229/sqft
- Tax assessed value: $355,504
- Annual tax amount: $4,282
- Date on market: 9/18/2023
- Cumulative days on market: 7 days
- Listing terms: Cash,Conventional,FHA,VA Loan
- Ownership: Fee Simple
- Total actual rent: 0
- Electric utility on property: Yes
- Road surface type: Paved, Asphalt
Price history
| Date | Event | Price |
|---|---|---|
| 11/9/2023 | Sold | $415,000+4%$229/sqft |
Source:  Stellar MLS #T3473321 Report a problem Stellar MLS #T3473321 Report a problem | ||
| 9/25/2023 | Pending sale | $399,000$220/sqft |
Source: Stellar MLS #T3473321 Report a problem | ||
| 9/18/2023 | Listed for sale | $399,000$220/sqft |
Source: Stellar MLS #T3473321 Report a problem | ||
Public tax history
| Year | Property taxes | Tax assessment |
|---|---|---|
| 2025 | $6,312 +8.6% | $354,879 +2.9% |
| 2024 | $5,811 +27.1% | $344,878 +52.7% |
| 2023 | $4,573 +6.8% | $225,900 +10% |
| 2022 | $4,282 +12.4% | $205,364 +9.3% |
| 2021 | $3,810 +10.5% | $187,939 +10% |
| 2020 | $3,448 +6.1% | $170,854 +7.5% |
| 2019 | $3,249 | $158,865 +1.9% |
| 2018 | $3,249 +7.5% | $155,897 +18.7% |
| 2017 | $3,021 +10.8% | $131,294 +3.4% |
| 2016 | $2,726 +1.8% | $126,987 +15.2% |
| 2015 | $2,677 +108.2% | $110,251 +16.9% |
| 2014 | $1,286 | $94,277 +1.5% |
| 2013 | $1,286 +0.8% | $92,884 +1.7% |
| 2012 | $1,275 +4.2% | $91,331 +3% |
| 2011 | $1,224 +3.4% | $88,671 +1.5% |
| 2010 | $1,184 +4.3% | $87,361 +2.7% |
| 2009 | $1,135 -0.2% | $85,064 -0.6% |
| 2008 | $1,138 -17% | $85,583 +3% |
| 2007 | $1,370 -3.2% | $83,090 +2.5% |
| 2006 | $1,416 +2.3% | $81,063 +4.1% |
| 2005 | $1,385 | $77,837 +3% |
| 2004 | -- | $75,570 +1.9% |
| 2003 | -- | $74,161 +2.4% |
| 2002 | -- | $72,423 +1.6% |
| 2001 | -- | $71,282 -10.4% |
| 2000 | $1,236 | $79,541 |
Find assessor info on the county website
Neighborhood: 33511
Nearby homes
- $355,3004 bd2 ba1.8k sqft710 Village Pl, Brandon, FL 33511Off Market
- $387,4003 bd3 ba1.9k sqft706 Village Pl, Brandon, FL 33511Off Market
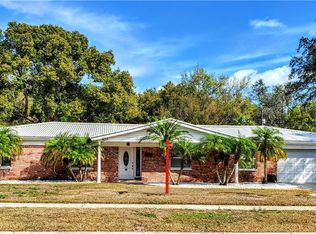
- $424,5003 bd2 ba1.8k sqft707 Village Pl, Brandon, FL 33511Off Market
- $404,3004 bd2 ba2.1k sqft712 Village Pl, Brandon, FL 33511Off Market
- $364,6004 bd2 ba2k sqft704 Village Pl, Brandon, FL 33511Off Market
- $390,4004 bd2 ba1.9k sqft709 Village Pl, Brandon, FL 33511Off Market
- $374,6004 bd2 ba2k sqft705 Village Pl, Brandon, FL 33511Off Market
- $557,8003 bd2 ba1.2k sqft1706 S Kings Ave, Brandon, FL 33511Off Market
Nearby schools
GreatSchools rating
- 3/10Kingswood Elementary SchoolGrades: PK-5Distance: 1.3 mi
- 2/10Rodgers Middle SchoolGrades: 6-8Distance: 5 mi
- 3/10Brandon High SchoolGrades: 9-12Distance: 2 mi
Schools provided by the listing agent
- Elementary: Kingswood-HB
- Middle: Rodgers-HB
- High: Brandon-HB
Source: Stellar MLS. This data may not be complete. We recommend contacting the local school district to confirm school assignments for this home.
Get a cash offer in 3 minutes
Find out how much your home could sell for in as little as 3 minutes with a no-obligation cash offer.
Estimated market value
$414,800
Get a cash offer in 3 minutes
Find out how much your home could sell for in as little as 3 minutes with a no-obligation cash offer.
Estimated market value
$414,800
- Florida
- Hillsborough County
- Brandon
- 33511
- 708 VILLAGE PLACE
