Classic brick home set on a large, tree-lined lot in a fantastic Raleigh location! Enjoy being less than a mile from shopping and dining! Easy access to Six Forks Rd, Falls of Neuse Rd and 540 offers plenty of routes for convenient commuting! This beautiful home offers plenty of space, character, and flexibility inside and out. Hardwood floors and timeless trim details flow throughout much of the home, while separate family and living rooms provide multiple options for relaxing, entertaining, or working from home. The inviting family room features exposed wood beams and a cozy fireplace, while the formal dining room is ready for gatherings. The updated kitchen shines with white cabinetry, quartz countertops, stainless steel appliances, subway tile backsplash, brass fixtures, and a spacious counter with seating area for casual dining. Upstairs, the generously sized primary suite features a private bath with dual vanities and a tiled walk-in shower. Three additional bedroom options offer plenty of flexibility and share a full bathroom. Outside, enjoy a spacious, fenced and tree-lined backyard with both a large deck and patio, creating multiple spaces for dining, entertaining, or simply enjoying the peaceful surroundings.
Pending
$599,900
708 Villawood Ct, Raleigh, NC 27615
4beds
2,481sqft
Single Family Residence
Built in 1969
0.57 Acres Lot
$594,400 Zestimate®
$242/sqft
$-- HOA
What's special
Cozy fireplaceTimeless trim detailsHardwood floorsLarge deck and patioClassic brick homeTiled walk-in showerBrass fixtures
- 18 days
- 3,285
- 449
Likely to sell faster than
Zillow last checked:
Listing updated:
Listed by:
Michael Terbet 919-621-1015,
Coldwell Banker HPW,
Ida Terbet 919-539-6409,
Coldwell Banker HPW
Source: Doorify MLS,MLS#: 10191517
Facts & features
Interior
Bedrooms & bathrooms
- Bedrooms: 4
- Bathrooms: 3
- Full bathrooms: 2
- 1/2 bathrooms: 1
Primary bedroom
- Level: Second
- Area: 219.6 Square Feet
- Dimensions: 12.2 x 18.0
Bedroom 2
- Level: Second
- Area: 223.2 Square Feet
- Dimensions: 12.4 x 18.0
Bedroom 3
- Level: Second
- Area: 134.2 Square Feet
- Dimensions: 11.0 x 12.2
Bedroom 4
- Level: Second
- Area: 178.12 Square Feet
- Dimensions: 12.2 x 14.6
Dining room
- Level: Main
- Area: 194.3 Square Feet
- Dimensions: 13.4 x 14.5
Other
- Level: Main
- Area: 128 Square Feet
- Dimensions: 8.0 x 16.0
Family room
- Level: Main
- Area: 238.95 Square Feet
- Dimensions: 13.5 x 17.7
Kitchen
- Level: Main
- Area: 241.2 Square Feet
- Dimensions: 13.4 x 18.0
Laundry
- Level: Main
- Area: 34.32 Square Feet
- Dimensions: 5.2 x 6.6
Living room
- Level: Main
- Area: 221.1 Square Feet
- Dimensions: 13.4 x 16.5
Heating
- Central, Fireplace(s)
Cooling
- Central Air
Appliances
- Included: Dryer, Dishwasher, Gas Range, Microwave, Refrigerator, Washer
- Laundry: Laundry Room, Main Level
Features
- Beamed Ceilings, Built-in Features, Crown Molding, Entrance Foyer, Pantry, Recessed Lighting, Shower Only, Bathtub/Shower Combination, Walk-In Shower, Quartz Counters, Smooth Ceilings
- Flooring: Hardwood, Tile, Wood
- Basement: Crawl Space
- Fireplace features: Family Room, Living Room, Wood Burning
Interior area
- Total structure area: 2,481
- Total interior livable area: 2,481 sqft
- Finished area above ground: 2,481
- Finished area below ground: 0
Property
Parking
- Total spaces: 1
- Parking features: Attached, Concrete, Driveway, Garage Faces Front, Garage
- Garage spaces: 1
- Has uncovered spaces: Yes
Features
- Levels: Two
- Stories: 2
- Patio & porch: Deck, Front Porch, Patio
- Exterior features: Fire Pit, Private Entrance, Private Yard, Rain Gutters, Fenced Yard
- Fencing: Back Yard
Lot
- Size: 0.57 Acres
- Features: Back Yard, Cul-De-Sac, City Lot, Front Yard, Landscaped, Hardwood Trees
Details
- Additional structures: Shed(s)
- Parcel number: 1717022851
- Zoning: R-4
- Special conditions: Standard
Construction
Type & style
- Home type: SingleFamily
- Architectural style: Colonial
- Property subtype: Single Family Residence
Materials
- Brick Veneer
- Foundation: Pillar/Post/Pier, Raised
- Roof: Shingle
Condition
- New construction: No
- Year built: 1969
Utilities & green energy
- Sewer: Public Sewer
- Water: Public
Community & HOA
HOA
- Has HOA: No
Location
- Region: Raleigh
Financial & listing details
- Price per square foot: $242/sqft
- Tax assessed value: $485,002
- Annual tax amount: $4,429
- Date on market: 9/9/2026
- Listing agreement: Exclusive Right To Sell
- Listing terms: Cash,Conventional,FHA,VA Loan
- Road surface type: Asphalt
Estimated market value
$594,400
$565,000 - $624,000
$3,028/mo
Price history
| Date | Event | Price |
|---|---|---|
| 9/23/2026 | Pending sale | $599,900$242/sqft |
Source:  Doorify MLS #10191517 Report a problem Doorify MLS #10191517 Report a problem | ||
| 9/9/2026 | Listed for sale | $599,900+2.2%$242/sqft |
Source: Doorify MLS #10191517 Report a problem | ||
| 10/11/2024 | Sold | $587,000+0.3%$237/sqft |
Source: Doorify MLS #10042488 Report a problem | ||
| 9/14/2024 | Pending sale | $585,000$236/sqft |
Source: Doorify MLS #10042488 Report a problem | ||
| 9/6/2024 | Price change | $585,000-2.3%$236/sqft |
Source: Doorify MLS #10042488 Report a problem | ||
| 8/14/2024 | Price change | $599,000-2.6%$241/sqft |
Source: Doorify MLS #10042488 Report a problem | ||
| 8/11/2024 | Price change | $615,000-1.6%$248/sqft |
Source: Doorify MLS #10042488 Report a problem | ||
| 7/20/2024 | Listed for sale | $625,000+242.5%$252/sqft |
Source: Doorify MLS #10042488 Report a problem | ||
| 1/4/1999 | Sold | $182,500$74/sqft |
Source: Public Record Report a problem | ||
Public tax history
| Year | Property taxes | Tax assessment |
|---|---|---|
| 2025 | $4,250 +0.4% | $485,002 |
| 2024 | $4,232 +22.7% | $485,002 +54.2% |
| 2023 | $3,449 +7.6% | $314,601 |
| 2022 | $3,205 +4% | $314,601 |
| 2021 | $3,081 +1.9% | $314,601 |
| 2020 | $3,025 +11.6% | $314,601 +35.5% |
| 2019 | $2,711 | $232,191 |
| 2018 | $2,711 +11.3% | $232,191 |
| 2017 | $2,435 +2.1% | $232,191 |
| 2016 | $2,386 -1.5% | $232,191 +0.1% |
| 2015 | $2,422 +5.4% | $231,926 |
| 2014 | $2,297 | $231,926 |
| 2013 | -- | $231,926 |
| 2012 | -- | $231,926 |
| 2011 | -- | $231,926 |
| 2010 | -- | $231,926 |
| 2009 | -- | $231,926 |
| 2008 | -- | -- |
| 2007 | -- | -- |
| 2006 | -- | -- |
| 2005 | -- | -- |
| 2004 | -- | -- |
| 2003 | -- | -- |
| 2002 | -- | -- |
| 2001 | -- | -- |
Find assessor info on the county website
Monthly payment
Est. payment
Payment breakdown
Explore the cost of this home by adjusting the details. Changes won't be saved.Climate risks
Neighborhood: North Raleigh
Nearby schools
Schools provided by the listing agent
- Elementary: Wake - North Ridge Elementary
- Middle: Wake - West Millbrook Middle
- High: Wake - Sanderson High
Source: Doorify MLS. This data may not be complete. We recommend contacting the local school district to confirm school assignments for this home.
Similar homes
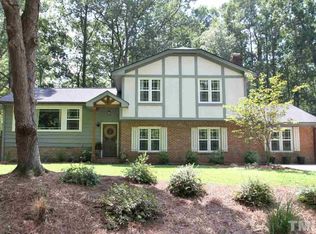
- $589,0003 bd3 ba2.2k sqft814 Lake Forest Dr, Raleigh, NC 27615For Sale

 MLS ID #10191067, Gabby Murillo. Doorify MLS

 - $550,0003 bd3 ba2.6k sqft8424 Running Cedar Trl, Raleigh, NC 27615For Sale
 MLS ID #10194272, Stacey Horowitz. Doorify MLS
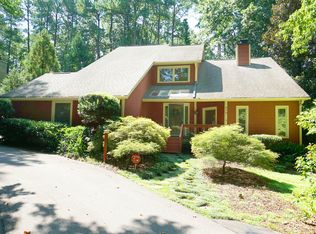
 - $650,0003 bd3 ba2.1k sqft818 Lake Forest Dr, Raleigh, NC 27615For Sale
 MLS ID #10188836, Shawn Britt. Doorify MLS
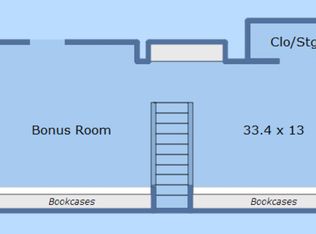
 - $598,0004 bd3 ba3k sqft8200 Mourning Dove Rd, Raleigh, NC 27615For Sale
 MLS ID #10171219, Julia Cowlbeck. Doorify MLS
 - $599,0003 bd3 ba1.9k sqft309 Windel Dr, Raleigh, NC 27609For SaleMLS ID #10194903, Meredith M Diamond. Doorify MLS
- $629,0004 bd3 ba3.1k sqft2108 Osprey Cir, Raleigh, NC 27615For SaleMLS ID #10193647, Rachel Rapacz. Doorify MLS
- $545,0003 bd3 ba2.1k sqft624 Van Thomas Dr, Raleigh, NC 27615For SaleMLS ID #10189033, Thomas Ladane Shoupe. Doorify MLS
- $535,0004 bd3 ba1.9k sqft708 Dawnwood Ct, Raleigh, NC 27609For SaleMLS ID #10195192, Stephan Jackson. Doorify MLS
- $599,9004 bd3 ba3k sqft8508 Averell Ct, Raleigh, NC 27615For SaleMLS ID #10184978, Steve G Metarelis. Doorify MLS
- $575,0004 bd3 ba2.4k sqft1409 Bridgeport Dr, Raleigh, NC 27615For SaleMLS ID #10190701, Tina Lutrario. Doorify MLS
- $625,0003 bd3 ba1.8k sqft4609 Latimer Rd, Raleigh, NC 27609For SaleMLS ID #10195088, Tom Fanjoy. Doorify MLS
- $575,0004 bd3 ba2.3k sqft4904 Brookhurst Pl, Raleigh, NC 27609For SaleMLS ID #10192345, Karena Stipp. Doorify MLS
- $585,0004 bd3 ba2.5k sqft1704 Carrington Dr, Raleigh, NC 27615For SaleMLS ID #10179749, Charlene Denise Rochelle. Doorify MLS
- $569,0003 bd3 ba2.1k sqft2513 Sugar Maple Ct, Raleigh, NC 27615For SaleMLS ID #10190255, Erica Jevons Sizemore. Doorify MLS
- $650,0004 bd3 ba1.8k sqft313 Crown Oaks Dr, Raleigh, NC 27615For SaleMLS ID #10162069, Hunter McNair. Doorify MLS
- $635,0005 bd4 ba2.8k sqft2102 Goudy Dr, Raleigh, NC 27615For SaleMLS ID #10194647, Brian Wolborsky. Doorify MLS
- $629,0004 bd3 ba2.8k sqft8705 Chatterleigh Cir, Raleigh, NC 27615For SaleMLS ID #10181318, Angie Cole. Doorify MLS
- $539,0004 bd3 ba2.1k sqft2224 Effingham Cir, Raleigh, NC 27615For SaleMLS ID #10147004, Brian Yocina. Doorify MLS
- $529,9004 bd4 ba2k sqft1725 Briarforest Pl, Raleigh, NC 27615For SaleMLS ID #10185360, KEVIN Van Zyl. Doorify MLS
- $490,0003 bd2 ba1.8k sqft1200 Stone Creek Way, Raleigh, NC 27615For SaleMLS ID #10194285, Lisa Southern. Doorify MLS
