Welcome to 708 Virginia Ave. in Monette! Situated on a spacious corner lot, this beautiful 3-bedroom, 2-bathroom home truly has it all including an attached two-car garage, and gorgeous flooring throughout. Step inside to a bright, inviting family room featuring recessed lighting and abundant natural light, flowing seamlessly into a dining room area great for family dinners and entertaining. The spacious kitchen offers plenty of cabinetry and lovely countertops, leading into a charming den anchored by a centerpiece fireplace with custom built-ins. Just off the den, a covered patio awaits for a relaxing spot to unwind, grill, or entertain. The front porch is another perfect spot to unwind. Down the hall in the home, the guest bathroom steals the show with exposed brick behind the sink, vintage-style lighting, and a walk-in shower with tile accents. Two generously sized guest bedrooms accompany the comfortable primary suite, which features a walk-in closet and an en-suite bath with a tub/shower combo with tiled accents. You'll also love the spacious laundry room with an attached bonus storage roomideal as a mudroom for work and hunting gear, a utility closet, or an oversized walk-in pantry! Outside, the expansive side yard offers plenty of space to play or even build a shop. Move-in ready just in time to host the holidays call today to schedule your private tour!
For sale
$215,000
708 Virginia Ave, Monette, AR 72447
3beds
1,821sqft
Single Family Residence
Built in ----
-- sqft lot
$214,600 Zestimate®
$118/sqft
$-- HOA
What's special
Attached two-car garageGenerously sized guest bedroomsSpacious corner lotGorgeous flooring throughoutBright inviting family roomAbundant natural lightRecessed lighting
- 8 days
- 577
- 18
Zillow last checked:
Listing updated:
Listed by:
Mallary K. Davis 870-761-5059,
Century 21 Portfolio 870-933-0026
Source: Northeast Arkansas BOR,MLS#: 10133142
Facts & features
Interior
Bedrooms & bathrooms
- Bedrooms: 3
- Bathrooms: 2
- Full bathrooms: 2
- Main level bedrooms: 3
Rooms
- Room types: Den/Study, Storage
Primary bedroom
- Level: Main
Bedroom 2
- Level: Main
Bedroom 3
- Level: Main
Basement
- Area: 0
Heating
- Central
Cooling
- Central Air, Electric
Appliances
- Included: Dishwasher, Disposal, Electric Range
- Laundry: Laundry Room
Features
- Ceiling Fan(s), Climate Control
- Flooring: Ceramic Tile, Laminate
- Windows: Blinds
- Has fireplace: Yes
Interior area
- Total structure area: 1,821
- Total interior livable area: 1,821 sqft
- Finished area above ground: 1,821
Property
Parking
- Total spaces: 2
- Parking features: Attached
- Attached garage spaces: 2
Features
- Levels: One
- Patio & porch: Patio, Porch
- Fencing: 2 Side
Lot
- Features: Corner Lot, Level, Shade Trees
Details
- Parcel number: 061573310300
Construction
Type & style
- Home type: SingleFamily
- Architectural style: Traditional
- Property subtype: Single Family Residence
Materials
- Brick
- Foundation: Crawl Space
- Roof: 3-Tab Shingles
Condition
- Year built: 0
Utilities & green energy
- Electric: Entergy
- Sewer: City Sewer
- Water: Public
Community & HOA
Community
- Subdivision: Cobb & Lee
Location
- Region: Monette
Financial & listing details
- Price per square foot: $118/sqft
- Date on market: 10/23/2026
- Listing terms: Cash,Conventional,FHA,In House,Rural Development,VA Loan
- Road surface type: Paved
Estimated market value
$214,600
$204,000 - $225,000
$1,565/mo
Price history
| Date | Event | Price |
|---|---|---|
| 10/23/2026 | Listed for sale | $215,000$118/sqft |
Source: Northeast Arkansas BOR #10133142 Report a problem | ||
Public tax history
Tax history is unavailable.
Monthly payment
Est. payment
Payment breakdown
Explore the cost of this home by adjusting the details. Changes won't be saved.Climate risks
Neighborhood: 72447
Nearby schools
Schools provided by the listing agent
- Elementary: Buffalo Island Central
- Middle: Buffalo Island Central
- High: Buffalo Island Central
Source: Northeast Arkansas BOR. This data may not be complete. We recommend contacting the local school district to confirm school assignments for this home.
Similar homes
- $189,9003 bd2 ba1.3k sqft604 W Texie Ave, Monette, AR 72447For Sale
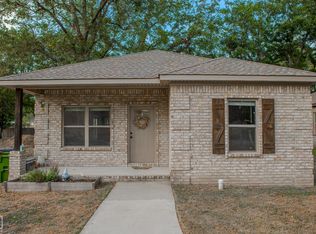 MLS ID #10132763, Cole Wallis, Century 21 Portfolio. Northeast Arkansas BOR
- $205,0003 bd1 ba1.1k sqft202 Arkansas St, Monette, AR 72447For Sale
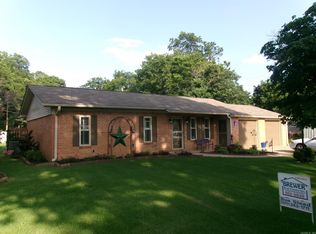
 MLS ID #26026424, Sue Steed, Brewer Real Estate. CARMLS
- $219,5003 bd2 ba1.3k sqft404 S Nance St, Monette, AR 72447For Sale
 MLS ID #10130998, Brooke Harrell, Century 21 Portfolio. Northeast Arkansas BOR
- $259,9003 bd2 ba1.5k sqft405 Virginia Ave, Monette, AR 72447For Sale
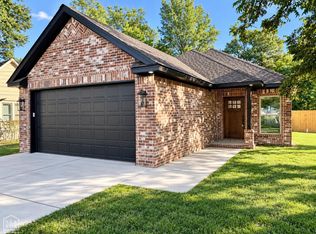 MLS ID #10132901, Payton Spencer, New Horizon Real Estate. Northeast Arkansas BOR
- $315,0003 bd2 ba2.2k sqft511 S Reeves St, Monette, AR 72447For SaleMLS ID #26033719, Sue Steed, Brewer Real Estate. CARMLS
- $199,9003 bd2 ba1.3k sqft324 Dixon St, Manila, AR 72442For SaleMLS ID #26043597, Dennis Burks, Crye-Leike Realtors Jonesboro. CARMLS
