Skip main navigation
Sold for $535,000
Street View
  • $535,000

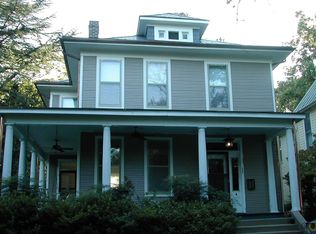
    708 W 33rd St, Richmond, VA 23225

    3beds
    1,426sqft
    Single Family Residence
    Built in 1930
    5,623 Square Feet Lot
    $580,500 Zestimate®
    $375/sqft
    $2,469 Estimated rent

    Home value

    $580,500

    $551,000 - $610,000

    $2,469/mo

    Zestimate® history
    Loading
    Loading...

    Owner options

    List your home for rent

    $2,469/mo

    Rent Zestimate®

    Find your next renter with Zillow Rental Manager. Plus, with online applications, you can quickly screen prospective tenants – for free.

    Learn more

    $2,469/mo

    Rent Zestimate®

    Refinance and save

    $3,342/mo

    Est. payment

    Refinancing to a lower rate could help reduce your monthly payments and save thousands over the life of the loan.

    See today's rates

    $3,342/mo

    Est. payment

    Explore your selling options

    Work with a Zillow partner agent

    Leverage their expertise and Zillow's premium Showcase listings to get your home seen by more buyers.

    Get started

    List with your own agent

    Get your home in front of millions of buyers by listing it on Zillow.

    Learn how to do it

    Sell it yourself

    Take full control of how buyers see your home on Zillow by listing For Sale by Owner (FSBO).

    List your home

    What's special

    On one of the prettiest, cul-de-sac streets in Woodland Heights and backing up to Forest Hill Park, 708 W 33rd Street retains many of its original details while thoughtfully updated to enjoy the modern comforts of today. Period millwork, gleaming wood floors and craftsman details are found throughout. Recent renovations include removing walls to open the kitchen from the dining room and former breakfast nook area, adding more storage, new hardwoods and opening the rear wall of the house with new double doors to the inviting deck. Other recent renovations are the bathrooms. The powder room was reconfigured, gutted and re-done. The upstairs hall bath also gutted and now features Carrara marble, a new shower, new fixtures and new vanity. New ceiling fans, updated fixtures and new blinds in many of the rooms. This charming bungalow offers a flexible floor plan with great flow room to room, an airy office/sunroom on the second floor and excellent utility space in the basement for laundry and storage. The basement has been waterproofed and offers great storage and generous utility/laundry space. The unfinished garage is prime to be finished off as a studio or workshop. The framing is on a foundation so could install a concrete pad. This beautiful property has direct access off the alley to the hiking and cycling trails of Forest Hill Park. In very close proximity to restaurants, breweries, coffee houses, boutiques, grocery stores, pickle ball, the Farmer's Market, trails of the James River Park systems, shops, the library and more. Minutes to downtown, Carytown, the Pony Pasture, the Capital Trail and interstate highways. Set on a tree lined street with sidewalks in the heart of Forest Hill, this property is special.

    Zillow last checked:

    Listing updated:

    Listed by:

    Lisa Caperton 804-690-8863,

    The Steele Group,

    John Caperton 804-317-0257,

    The Steele Group

    Bought with:

    Kathryn Oti, 0225211159

    Rashkind Saunders & Co.

    Source: CVRMLS,MLS#: 2419392MLS LogoOriginating MLS: Central Virginia Regional MLS

    Facts & features

    Interior

    Bedrooms & bathrooms
    • Bedrooms: 3
    • Bathrooms: 2
    • Full bathrooms: 1
    • 1/2 bathrooms: 1
    Primary bedroom
    • Description: 2 windows, new blinds, ceiling fan
    • Level: Second
    • Dimensions: 13.7 x 11.9
    Bedroom 2
    • Description: Wood floors, ceiling fan, 2 windows
    • Level: Second
    • Dimensions: 12.8 x 11.0
    Bedroom 3
    • Description: Closet, 2 windows
    • Level: Second
    • Dimensions: 9.0 x 7.6
    Other
    • Description: Shower
    • Level: Second
    Half bath
    • Level: First
    Kitchen
    • Description: Wall removed, updated,French doors
    • Level: First
    • Dimensions: 12.3 x 28.0
    Laundry
    • Description: Storage, washer/dryer
    • Level: Basement
    • Dimensions: 21.7 x 11.10
    Living room
    • Description: Gas FP, wood floors, coat closet, ceiling fan
    • Level: First
    • Dimensions: 18.10 x 12.2
    Office
    • Description: 7 windows, overlooks garden
    • Level: Second
    • Dimensions: 11.5 x 7.2
    Heating
    • Electric, Forced Air, Heat Pump, Natural Gas, Zoned
    Cooling
    • Heat Pump
    Appliances
    • Included: Dryer, Dishwasher, Gas Cooking, Disposal, Gas Water Heater, Microwave, Refrigerator, Stove, Washer
    Features
    • Dining Area, Eat-in Kitchen, French Door(s)/Atrium Door(s), Fireplace, Granite Counters, High Ceilings, High Speed Internet, Kitchen Island, Wired for Data
    • Flooring: Tile, Wood
    • Doors: French Doors
    • Windows: Storm Window(s)
    • Basement: Crawl Space,Partial
    • Attic: Access Only
    • Number of fireplaces: 1
    • Fireplace features: Gas, Masonry
    Interior area
    • Total interior livable area: 1,426 sqft
    • Finished area above ground: 1,426

    Property

    Parking
    • Total spaces: 1.5
    • Parking features: On Street, Unfinished Garage, Workshop in Garage
    • Garage spaces: 1.5
    • Has uncovered spaces: Yes
    Features
    • Levels: Two
    • Stories: 2
    • Patio & porch: Front Porch, Patio, Deck, Porch
    • Exterior features: Deck, Porch
    • Pool features: None
    • Fencing: Back Yard,Privacy,Fenced
    Lot
    • Size: 5,623 Square Feet
    • Features: Cul-De-Sac
    Details
    • Additional structures: Garage(s)
    • Parcel number: S0001490012
    • Zoning description: R-5
    • Special conditions: Estate

    Construction

    Type & style
    • Home type: SingleFamily
    • Architectural style: Bungalow,Cottage,Two Story
    • Property subtype: Single Family Residence
    Materials
    • Drywall, Frame, Plaster, Stucco
    Condition
    • Resale
    • New construction: No
    • Year built: 1930

    Utilities & green energy

    • Sewer: Public Sewer
    • Water: Public

    Community & HOA

    Community
    • Features: Sidewalks
    • Subdivision: Woodland Heights
    Location
    • Region: Richmond

    Financial & listing details

    • Price per square foot: $375/sqft
    • Tax assessed value: $428,000
    • Annual tax amount: $5,004
    • Date on market: 1/16/2026
    • Ownership: Estate

    Price history

    DateEventPrice
    8/13/2024Sold$535,000+12.8%$375/sqft
    Source: CVRMLS #2419392 Report a problem
    7/29/2024Pending sale$474,500$333/sqft
    Source: CVRMLS #2419392 Report a problem
    7/24/2024Listed for sale$474,500+55.1%$333/sqft
    Source: CVRMLS #2419392 Report a problem
    3/27/2018Sold$306,000+5.5%$215/sqft
    Source: CVRMLS #1803842 Report a problem
    2/9/2018Pending sale$289,950$203/sqft
    Source: Long & Foster REALTORS #1803842 Report a problem
    2/6/2018Listed for sale$289,950+7.4%$203/sqft
    Source: Long & Foster REALTORS #1803842 Report a problem
    12/19/2016Sold$270,000-1.8%$189/sqft
    Source: CVRMLS #1632400 Report a problem
    9/15/2016Listed for sale$275,000+14.1%$193/sqft
    Source: Owner Report a problem
    12/4/2008Sold$241,000+11.6%$169/sqft
    Source: Public Record Report a problem
    10/7/2005Sold$216,000+440%$151/sqft
    Source: Public Record Report a problem
    4/22/2002Sold$40,000$28/sqft
    Source: Public Record Report a problem

    Public tax history

    YearProperty taxesTax assessment
    2025$5,316 +3.5%$443,000 +3.5%
    2024$5,136 +2.6%$428,000 +2.6%
    2023$5,004 $417,000
    2022$5,004 +27.9%$417,000 +27.9%
    2021$3,912 +7.2%$326,000 +7.2%
    2020$3,648 +3.8%$304,000 +3.8%
    2019$3,516 +16.3%$293,000 +16.3%
    2018$3,024 +22.3%$252,000 +15.1%
    2017$2,472 $219,000
    2016$2,472 $219,000 +6.3%
    2015$2,472 $206,000
    2014$2,472 $206,000 -4.6%
    2013-- $216,000 -2.3%
    2012-- $221,000 -4.7%
    2011-- $232,000
    2010-- $232,000 -3.3%
    2009-- $240,000 -4%
    2008-- $250,000 +7.6%
    2007-- $232,300
    2006-- $232,300 +16.4%
    2005-- $199,500 +16.5%
    2003-- $171,300 +13%
    2002-- $151,600 +11.1%
    2001$1,952 $136,490
    Find assessor info on the county website

    Neighborhood: Woodland Heights

    Nearby schools

    GreatSchools rating
    Schools provided by the listing agent
    • Elementary: Westover Hills
    • Middle: Thompson
    • High: Huguenot

    Source: CVRMLS. This data may not be complete. We recommend contacting the local school district to confirm school assignments for this home.

    Get a cash offer in 3 minutes
    Find out how much your home could sell for in as little as 3 minutes with a no-obligation cash offer.
    Estimated market value
    $580,500
    Get a cash offer in 3 minutes
    Find out how much your home could sell for in as little as 3 minutes with a no-obligation cash offer.
    Estimated market value
    $580,500