Skip main navigation
Sold
  • Price Unknown

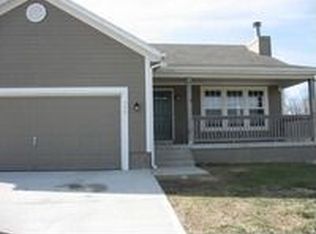
    708 W 3rd Ter, Wellsville, KS 66092

    4beds
    2,138sqft
    Single Family Residence
    Built in 2005
    7,374 Square Feet Lot
    $363,100 Zestimate®
    $--/sqft
    $2,340 Estimated rent

    Home value

    $363,100

    $345,000 - $381,000

    $2,340/mo

    Zestimate® history
    Loading
    Loading...

    Owner options

    List your home for rent

    $2,340/mo

    Rent Zestimate®

    Find your next renter with Zillow Rental Manager. Plus, with online applications, you can quickly screen prospective tenants – for free.

    Learn more

    $2,340/mo

    Rent Zestimate®

    Refinance and save

    Refinancing to a lower rate could help reduce your monthly payments and save thousands over the life of the loan.

    See today's rates

    Explore your selling options

    Work with a Zillow partner agent

    Leverage their expertise and Zillow's premium Showcase listings to get your home seen by more buyers.

    Get started

    List with your own agent

    Get your home in front of millions of buyers by listing it on Zillow.

    Learn how to do it

    Sell it yourself

    Take full control of how buyers see your home on Zillow by listing For Sale by Owner (FSBO).

    List your home

    What's special

    Stylish woodLarge unfinished areaAttached bathDaylight windowGood sized bedroomsClose to schoolsCul de sac
    JUST WHAT YOU'VE BEEN WAITING FOR! Move Right in and ENJOY all the recent updates and remodeling this one has to offer! (All within the last 2-3 years!) Roof, Water Heater, Interior and Exterior paint-Kit update includes Painted cabinetry-Large Island w/ wine fridge-granite counter tops-backsplash-coffee bar-Newer stainless appliances-New Floor covering thru out-3 good sized bedrooms on main -1 main floor master suite w/newly re-freshed bath-Laundry rm w/built ins-Large back deck w/new stylish wood and metal railings...And that is just the main floor! Check out the recently finished basement w/comfortable family room w/large daylight window to let the sunshine in-Large Master suite w/ EVEN MORE windows Spacious walk in closet and attached bath features beautiful walk in shower! Bonus area would make a great reading nook and large unfinished area adds even more storage! All this and so much more sitting at the end of a cul de sac w/nothing but trees and wildlife as your neighbors to the west and located close to schools...While located under 30 minutes from KC Metro area the small town charm is definitely in tact!

    Zillow last checked:

    Listing updated:

    Listing Provided by:

    Leah Hamilton 785-214-0233,

    Crown Realty

    Bought with:

    Sarah Klamm, SP00230278

    Layton Real Estate

    Source: Heartland MLS as distributed by MLS GRID,MLS#: 2444580MLS Logo

    Facts & features

    Interior

    Bedrooms & bathrooms
    • Bedrooms: 4
    • Bathrooms: 3
    • Full bathrooms: 3
    Primary bedroom
    • Features: Ceiling Fan(s), Walk-In Closet(s)
    • Level: Basement
    • Dimensions: 11 x 22
    Bedroom 2
    • Features: All Carpet, Ceiling Fan(s)
    • Level: First
    • Area: 110 Square Feet
    • Dimensions: 11 x 10
    Bedroom 3
    • Features: Ceiling Fan(s)
    • Level: First
    • Area: 90 Square Feet
    • Dimensions: 10 x 9
    Bedroom 4
    • Level: First
    • Dimensions: 10 x 9
    Primary bathroom
    • Features: Ceramic Tiles, Double Vanity, Shower Only
    • Level: Basement
    Bathroom 2
    • Features: Shower Over Tub
    • Level: First
    Bathroom 3
    • Features: Built-in Features, Ceramic Tiles
    • Level: Basement
    Family room
    • Features: Carpet
    • Level: Basement
    • Dimensions: 20 x 17
    Kitchen
    • Features: Granite Counters, Kitchen Island, Pantry, Wood Floor
    • Level: First
    • Area: 168 Square Feet
    • Dimensions: 14 x 12
    Laundry
    • Features: Built-in Features
    • Level: First
    • Area: 35 Square Feet
    • Dimensions: 7 x 5
    Living room
    • Features: Ceiling Fan(s)
    • Level: First
    • Area: 224 Square Feet
    • Dimensions: 16 x 14
    Other
    • Features: Carpet
    • Level: Basement
    • Dimensions: 15 x 7
    Heating
    • Natural Gas
    Cooling
    • Electric
    Appliances
    • Included: Dishwasher, Disposal, Microwave, Refrigerator, Built-In Electric Oven
    • Laundry: Laundry Room, Main Level
    Features
    • Ceiling Fan(s), Kitchen Island, Painted Cabinets, Pantry, Vaulted Ceiling(s), Walk-In Closet(s)
    • Flooring: Carpet, Tile, Wood
    • Basement: Concrete,Egress Window(s),Finished,Sump Pump
    • Has fireplace: No
    Interior area
    • Total structure area: 2,138
    • Total interior livable area: 2,138 sqft
    • Finished area above ground: 1,138
    • Finished area below ground: 1,000

    Property

    Parking
    • Total spaces: 2
    • Parking features: Attached, Garage Faces Front
    • Attached garage spaces: 2
    Features
    • Patio & porch: Deck, Porch
    Lot
    • Size: 7,374 sqft
    • Features: City Limits, Cul-De-Sac
    Details
    • Parcel number: 0182802002004.310

    Construction

    Type & style
    • Home type: SingleFamily
    • Architectural style: Traditional
    • Property subtype: Single Family Residence
    Materials
    • Frame, Lap Siding
    • Roof: Composition
    Condition
    • Year built: 2005

    Utilities & green energy

    • Sewer: Public Sewer
    • Water: Public

    Community & neighborhood

    Location
    • Region: Wellsville
    • Subdivision: Walnut Creek Meadows

    HOA & financial

    HOA
    • Has HOA: No

    Other

    Other facts
    • Listing terms: Cash,Conventional,FHA,USDA Loan,VA Loan
    • Ownership: Private
    • Road surface type: Paved

    Price history

    DateEventPrice
    9/1/2023Sold--
    Source: Heartland MLS as distributed by MLS GRID #2444580 Report a problem
    7/15/2023Pending sale$335,000$157/sqft
    Source: Heartland MLS as distributed by MLS GRID #2444580 Report a problem
    7/13/2023Listed for sale$335,000+59.5%$157/sqft
    Source: Heartland MLS as distributed by MLS GRID #2444580 Report a problem
    11/20/2020Sold--
    Source: Heartland MLS as distributed by MLS GRID #45001_2247760 Report a problem
    10/19/2020Pending sale$210,000$98/sqft
    Source: Platinum Realty LLC #2247760 Report a problem
    10/16/2020Listed for sale$210,000+13.5%$98/sqft
    Source: Platinum Realty LLC #2247760 Report a problem
    6/3/2019Listing removed$185,000$87/sqft
    Source: Keller Williams Realty Partner #2159650 Report a problem
    6/3/2019Listed for sale$185,000$87/sqft
    Source: Keller Williams Realty Partner #2159650 Report a problem
    5/31/2019Sold--
    Source: Heartland MLS as distributed by MLS GRID #45001_2159650 Report a problem
    4/19/2019Pending sale$185,000$87/sqft
    Source: Keller Williams Realty Partners Inc #2159650 Report a problem
    4/18/2019Listed for sale$185,000+32.2%$87/sqft
    Source: Keller Williams Realty Partner #2159650 Report a problem
    7/11/2013Sold--
    Source: Agent Provided Report a problem
    5/10/2013Price change$139,950-3.5%$65/sqft
    Source: Reece & Nichols #1824034 Report a problem
    4/10/2013Listed for sale$145,000+7.4%$68/sqft
    Source: Reece & Nichols #1824034 Report a problem
    1/2/2013Listing removed$135,000$63/sqft
    Source: Layton Real Estate #1784341 Report a problem
    8/24/2012Listed for sale$135,000$63/sqft
    Source: Layton Real Estate #1784341 Report a problem
    7/7/2012Listing removed$135,000$63/sqft
    Source: Layton Real Estate #1784341 Report a problem
    6/14/2012Listed for sale$135,000$63/sqft
    Source: Layton Real Estate #1784341 Report a problem

    Public tax history

    YearProperty taxesTax assessment
    2024$6,125 +39.1%$38,203 +43.4%
    2023$4,404 -2.4%$26,635 +2.9%
    2022$4,514 $25,872 +6.7%
    2021-- $24,246 +8.7%
    2020-- $22,310 +24.6%
    2019$3,250 +5.7%$17,900 +6.4%
    2018$3,075 -4%$16,825 +2.6%
    2017$3,202 +1.2%$16,399 +0.3%
    2016$3,164 +10.7%$16,342 +0.5%
    2015$2,859 $16,261 +1.4%
    2014$2,859 $16,043 +3.9%
    2013-- $15,445
    2012-- --
    2011-- --
    2009-- $16,273 +1%
    2008-- $16,112

    Find assessor info on the county website

    Neighborhood: 66092

    Nearby schools

    GreatSchools rating
    Schools provided by the listing agent
    • Elementary: Wellsville
    • Middle: Wellsville
    • High: Wellsville

    Source: Heartland MLS as distributed by MLS GRID. This data may not be complete. We recommend contacting the local school district to confirm school assignments for this home.

    Get a cash offer in 3 minutes
    Find out how much your home could sell for in as little as 3 minutes with a no-obligation cash offer.
    Estimated market value
    $363,100
    Get a cash offer in 3 minutes
    Find out how much your home could sell for in as little as 3 minutes with a no-obligation cash offer.
    Estimated market value
    $363,100