Skip main navigation
Sold for $327,000
  • $327,000

    708 W 9th St, Holtville, CA 92250

    4beds
    1,220sqft
    Single Family Residence
    Built in 1970
    7,167 Square Feet Lot
    $356,800 Zestimate®
    $268/sqft
    $2,069 Estimated rent

    Home value

    $356,800

    $335,000 - $382,000

    $2,069/mo

    Zestimate® history
    Loading
    Loading...

    Owner options

    List your home for rent

    $2,069/mo

    Rent Zestimate®

    Find your next renter with Zillow Rental Manager. Plus, with online applications, you can quickly screen prospective tenants – for free.

    Learn more

    $2,069/mo

    Rent Zestimate®

    Refinance and save

    $2,213/mo

    Est. payment

    Refinancing to a lower rate could help reduce your monthly payments and save thousands over the life of the loan.

    See today's rates

    $2,213/mo

    Est. payment

    Explore your selling options

    Work with a Zillow partner agent

    Leverage their expertise and Zillow's premium Showcase listings to get your home seen by more buyers.

    Get started

    List with your own agent

    Get your home in front of millions of buyers by listing it on Zillow.

    Learn how to do it

    Sell it yourself

    Take full control of how buyers see your home on Zillow by listing For Sale by Owner (FSBO).

    List your home

    What's special

    Small kitchenetteNew flooringWell-maintained lawnLarge patio carport
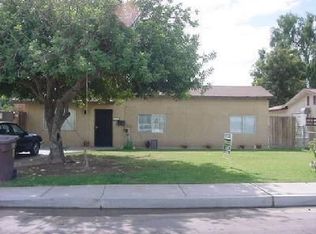
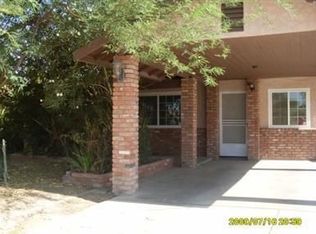
    Turn-key home in need of new owners! This is a rare opportunity to own this recently remodeled home. It has new flooring, countertops, appliances, and paint, just to name a few. The hall bath has been completely renovated. If you are looking for extra space to park vehicles, RVs, or recreational toys, this home is for you!! You will enjoy this well-maintained lawn along with the very large patio carport. An additional one bedroom 3/4 bath with a small kitchenette is attached to the home.

    Zillow last checked:

    Listed by:

    Leticia Baker 760-427-3333,

    Leticia Baker, Broker 760-427-3333

    Bought with:

    Andreine Valenzuela, 02198337

    DMA Real Estate

    Source: ICAOR,MLS#: 24454315ICMLS Logo

    Facts & features

    Interior

    Bedrooms & bathrooms
    • Bedrooms: 4
    • Bathrooms: 2
    • Full bathrooms: 1
    • 3/4 bathrooms: 1
    Rooms
    • Room types: Studio
    Kitchen
    • Features: Kitchenette, Counter Top, Formica Counters
    Heating
    • CFAG
    Cooling
    • Air Conditioning, CFAC, Ceiling Fan(s)
    Appliances
    • Included: Oven/Range-Gas, Microwave, Gas Water Heater
    • Laundry: Outside, Gas Dryer Hookup
    Features
    • Ceiling Fan(s)
    • Flooring: Tile
    • Has fireplace: No
    Interior area
    • Total structure area: 1,220
    • Total interior livable area: 1,220 sqft

    Property

    Parking
    • Total spaces: 8
    • Parking features: Attached Carport
    • Carport spaces: 4
    • Uncovered spaces: 4
    Features
    • Stories: 1
    • Patio & porch: Concrete Slab, Front Porch, Rear Porch, Covered Porch, Other - See Remarks
    • Pool features: None
    • Spa features: None
    • Fencing: Block Wall,Chain Link,Wrought Iron,Fenced Yard
    Lot
    • Size: 7,167 Square Feet
    • Features: Back Yard, Lawn
    Details
    • Parcel number: 045111011000
    • Special conditions: Standard

    Construction

    Type & style
    • Home type: SingleFamily
    • Architectural style: A-Frame
    • Property subtype: Single Family Residence
    • Attached to another structure: Yes
    Materials
    • Stucco
    • Foundation: Slab
    • Roof: Composition,Shingle
    Condition
    • Updated/Remodeled
    • New construction: No
    • Year built: 1970

    Utilities & green energy

    • Gas: On Site
    • Sewer: City
    • Water: City
    • Utilities for property: Cable Available

    Community & HOA

    Community
    • Security: Carbon Monoxide Detector(s), Smoke Detector(s), T.V.
    • Subdivision: Kendles High School Tract
    HOA
    • Amenities included: None
    Location
    • Region: Holtville

    Financial & listing details

    • Price per square foot: $268/sqft
    • Tax assessed value: $333,540
    • Date on market: 10/18/2024
    • Listing agreement: Exclusive Agency

    Price history

    DateEventPrice
    1/13/2025Sold$327,000-6.6%$268/sqft
    Source: ICAOR #24454315IC Report a problem
    12/17/2024Pending sale$350,000$287/sqft
    Source: ICAOR #24454315IC Report a problem
    10/18/2024Listed for sale$350,000$287/sqft
    Source: ICAOR #24454315IC Report a problem

    Public tax history

    YearProperty taxesTax assessment
    2026-- $333,540 +2%
    2025$3,276 +294.2%$327,000 +327.7%
    2024$831 +7.1%$76,462 +2%
    2023$776 $74,964 +2%
    2022-- $73,495 +3.1%
    2021$739 +4.2%$71,317
    2020$708 +1.9%$71,317 +2%
    2019$695 $69,919 +2%
    2018$695 +4.8%$68,549 +2%
    2017$663 +3.2%$67,206 +2%
    2016$643 +4.5%$65,889 +1.5%
    2015$615 $64,900 +2%
    2014$615 $63,630 +0.5%
    2013-- $63,344 +2%
    2012-- $62,103 +2%
    2011-- $60,887 +0.8%
    2010-- $60,433 -0.2%
    2009-- $60,578 +2%
    2008-- $59,391 +4%
    2006-- $57,087 +2%
    2005-- $55,969 +6%
    2002-- $52,811 +2%
    2001-- $51,777
    Find assessor info on the county website

    Neighborhood: 92250

    Nearby schools

    GreatSchools rating
    Schools provided by the listing agent
    • Elementary: Finley
    • Middle: Holtville Middle School
    • High: Holtville High

    Source: ICAOR. This data may not be complete. We recommend contacting the local school district to confirm school assignments for this home.

    Sell for more on Zillow
    Get a Zillow Showcase℠ listing at no additional cost and you could sell for .
    $356,800
    2% more
    +$7,136
    With Zillow Showcase(estimated)
    $363,936
    Sell for more on Zillow
    Get a Zillow Showcase℠ listing at no additional cost and you could sell for .
    $356,800
    2% more
    +$7,136
    With Zillow Showcase(estimated)
    $363,936