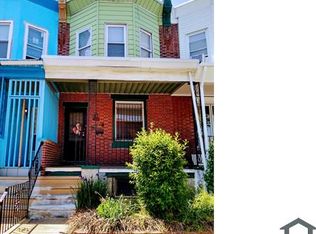
Calling all investors and handymen. Welcome to this wonderful investment opportunity. This is a 3 bedroom rowhome in the Olney section of the city. Property has a spacious living room and dining room. Newer laminate flooring and in need of some TLC . Property is being sold as-is. Easy show. Don't miss this opportunity.
For sale
$109,900
708 W Annsbury St, Philadelphia, PA 19140
3beds
1,352sqft
Townhouse
Built in 1930
908 Square Feet Lot
$-- Zestimate®
$81/sqft
$-- HOA
What's special
Dining roomNewer laminate flooring
- 7 days
- 309
- 29
Likely to sell faster than
Zillow last checked:
Listing updated:
Listed by:
Al Nocentino 267-686-8052,
Commerce Real Estate Inc 2153321700
Source: Bright MLS,MLS#: PAPH2663198
Facts & features
Interior
Bedrooms & bathrooms
- Bedrooms: 3
- Bathrooms: 1
- Full bathrooms: 1
- Main level bathrooms: 1
- Main level bedrooms: 3
Basement
- Area: 0
Heating
- Radiator, Natural Gas
Cooling
- None
Appliances
- Included: Gas Water Heater
Features
- Basement: Full
- Has fireplace: No
Interior area
- Total structure area: 1,352
- Total interior livable area: 1,352 sqft
- Finished area above ground: 1,352
- Finished area below ground: 0
Property
Parking
- Parking features: On Street
- Has uncovered spaces: Yes
Accessibility
- Accessibility features: None
Features
- Levels: Two
- Stories: 2
- Pool features: None
Lot
- Size: 908 Square Feet
- Dimensions: 15.00 x 61.00
Details
- Additional structures: Above Grade, Below Grade
- Parcel number: 491020400
- Zoning: RSA5
- Special conditions: Standard
Construction
Type & style
- Home type: Townhouse
- Architectural style: Traditional
- Property subtype: Townhouse
Materials
- Masonry
- Foundation: Brick/Mortar
Condition
- New construction: No
- Year built: 1930
Utilities & green energy
- Sewer: Public Sewer
- Water: Public
Community & HOA
Community
- Subdivision: Olney
HOA
- Has HOA: No
Location
- Region: Philadelphia
- Municipality: PHILADELPHIA
Financial & listing details
- Price per square foot: $81/sqft
- Tax assessed value: $124,600
- Annual tax amount: $1,744
- Date on market: 8/24/2026
- Listing agreement: Exclusive Right To Sell
- Listing terms: Cash,Conventional
- Ownership: Fee Simple
Estimated market value
Not available
Estimated sales range
Not available
$1,558/mo
Price history
| Date | Event | Price |
|---|---|---|
| 8/24/2026 | Listed for sale | $109,900+94.9%$81/sqft |
Source: | ||
| 3/16/2022 | Sold | $56,389-32.1%$42/sqft |
Source: Public Record Report a problem | ||
| 3/11/2016 | Listing removed | $83,000$61/sqft |
Source: Keller Williams - Philadelphia - Center City #6687249 Report a problem | ||
| 12/23/2015 | Listed for sale | $83,000+112.8%$61/sqft |
Source: Keller Williams - Philadelphia - Center City #6687249 Report a problem | ||
| 3/6/2007 | Sold | $39,000+680%$29/sqft |
Source: Public Record Report a problem | ||
| 4/10/2006 | Sold | $5,000$4/sqft |
Source: Public Record Report a problem | ||
Public tax history
| Year | Property taxes | Tax assessment |
|---|---|---|
| 2025 | $1,747 +22.4% | $124,800 +22.4% |
| 2024 | $1,428 | $102,000 |
| 2023 | $1,428 +93.6% | $102,000 |
| 2022 | $738 | -- |
| 2021 | $738 -23.5% | -- |
| 2018 | $964 | -- |
| 2017 | $964 +19.4% | -- |
| 2016 | $808 | -- |
| 2015 | $808 | -- |
| 2014 | $808 +4.5% | $57,700 +1034% |
| 2012 | $773 | $5,088 |
| 2011 | -- | $5,088 |
| 2010 | -- | $5,088 |
| 2009 | -- | $5,088 |
| 2008 | -- | $5,088 |
| 2007 | -- | $5,088 +7.4% |
| 2006 | -- | $4,736 |
| 2005 | -- | $4,736 |
| 2004 | -- | $4,736 +9.6% |
| 2003 | -- | $4,320 -32.5% |
| 2002 | -- | $6,400 +14.3% |
| 2000 | -- | $5,600 |
| 1999 | -- | $5,600 |
Find assessor info on the county website
Monthly payment
Est. payment
Payment breakdown
Explore the cost of this home by adjusting the details. Changes won't be saved.Climate risks
Neighborhood: Hunting Park
Nearby schools
Schools provided by the listing agent
- Elementary: Cayuga School
- Middle: Roberto Clemente
- High: Thomas Alva Edison
- District: The School District Of Philadelphia
Source: Bright MLS. This data may not be complete. We recommend contacting the local school district to confirm school assignments for this home.