Now available, in highly sought-after Arlington Heights, is an absolute gem and fully updated "to the nines" with beautiful designs leaving nothing to the imagination. Upon your arrival you will only begin to appreciate the attention to detail. Updates include the roof, siding including natural limestone and vinyl, windows, fence, concrete walkway and landscaping. The impressions do not stop at curb appeal as you enter the front door you will have an important decision to make on what to see first. Let us start to your left with the two car garage providing ample area and professionally installed epoxy sealcoating to the floor creating a durable and clean look. Back in the house you will notice the oversized coat closet with built-ins and great storage space. Now we will go upstairs where you are greeted with stunning design everywhere you look from floor to ceiling. Throughout are wide plank hardwood floors with beautiful color. To your left is the living room having a center piece of white stone, fireplace and centralized TV location, not forgetting the built-in cabinets with countertop, shelving above and well lit with can lighting to the space. As you move towards the kitchen we will go outside to oversee a large fenced-in backyard having freshly stained multi-tier deck, massive patio and a huge semi-in-ground pool! This will be a great "staycation" and entertainment area. Back inside to the kitchen where there is almost too much to name, first is your possible coffee-bar space having extra cabinet space, counters and accent stone wall. Now to the gorgeous show stopping kitchen that could be featured on design shows. You will be immediately drawn to the quartz countertops including a "waterfall" edge island, custom cabinets, marble backsplash and high-end stainless-steel appliances. If you can move on from here, now to the hallway with full bathroom putting forward more design tastes like floor to ceiling tile, "floating" double-sink, glass panel shower and do not forget the "rainfall" showerhead. It does not stop there, as you go to three main-level bedrooms providing ample space, closets, updated doors, handles and those same beautiful hardwood floors. Now to the lower-level, having another living space including a custom wet-bar, built-in ceiling speakers, can lights, "in-cased" glass cellar area, another full bathroom offering even more design. If that was not enough, you will have two more bedrooms perfect for guests and laundry room. Other notable updates include electrical panel, HVAC, pool & equipment. The property is ideally located near Rt 12, Rt 53, I-290, I-90 and not far from Woodfield & O'Hare along with various dining, shopping, entertainment, parks, country clubs, forest preserves and much more. This is one you can not miss as it will not disappoint. Your search stops here.
Closed
$597,500
708 W Berkley Dr, Arlington Heights, IL 60004
5beds
2,462sqft
Single Family Residence
Built in 1967
9,583 Square Feet Lot
$656,400 Zestimate®
$243/sqft
$3,781 Estimated rent
Home value
$656,400
$617,000 - $702,000
$3,781/mo
Zestimate® history
Owner options
List your home for rent
$3,781/mo
Rent Zestimate®
Find your next renter with Zillow Rental Manager. Plus, with online applications, you can quickly screen prospective tenants – for free.
$3,781/mo
Rent Zestimate®
Refinance and save
$3,517/mo
Est. payment
Refinancing to a lower rate could help reduce your monthly payments and save thousands over the life of the loan.
$3,517/mo
Est. payment
Explore your selling options
Work with a Zillow partner agent
Leverage their expertise and Zillow's premium Showcase listings to get your home seen by more buyers.
Get startedList with your own agent
Get your home in front of millions of buyers by listing it on Zillow.
Learn how to do itSell it yourself
Take full control of how buyers see your home on Zillow by listing For Sale by Owner (FSBO).
List your homeWhat's special
Zillow last checked:
Listing updated:
Listed by:
Eric Terlecki 630-675-4061,
Core Realty & Investments Inc.
Bought with:
Sera Sousley
Keller Williams ONEChicago
Source: MRED as distributed by MLS GRID,MLS#: 12162926
Facts & features
Interior
Bedrooms & bathrooms
- Bedrooms: 5
- Bathrooms: 2
- Full bathrooms: 2
Rooms
- Room types: Foyer, Other Room, Bedroom 5
Primary bedroom
- Features: Flooring (Hardwood)
- Level: Main
- Area: 180 Square Feet
- Dimensions: 12X15
Bedroom 2
- Features: Flooring (Hardwood)
- Level: Main
- Area: 120 Square Feet
- Dimensions: 12X10
Bedroom 3
- Features: Flooring (Hardwood)
- Level: Main
- Area: 99 Square Feet
- Dimensions: 9X11
Bedroom 4
- Features: Flooring (Ceramic Tile)
- Level: Lower
- Area: 143 Square Feet
- Dimensions: 11X13
Bedroom 5
- Features: Flooring (Ceramic Tile)
- Level: Lower
- Area: 132 Square Feet
- Dimensions: 12X11
Bar entertainment
- Features: Flooring (Ceramic Tile)
- Level: Lower
- Area: 156 Square Feet
- Dimensions: 12X13
Dining room
- Features: Flooring (Hardwood)
- Level: Main
- Dimensions: COMBO
Family room
- Features: Flooring (Ceramic Tile)
- Level: Lower
- Area: 286 Square Feet
- Dimensions: 13X22
Foyer
- Level: Main
- Area: 54 Square Feet
- Dimensions: 6X9
Kitchen
- Features: Kitchen (Eating Area-Breakfast Bar, Eating Area-Table Space, Island, Updated Kitchen), Flooring (Hardwood)
- Level: Main
- Area: 264 Square Feet
- Dimensions: 12X22
Laundry
- Features: Flooring (Hardwood)
- Level: Lower
- Area: 110 Square Feet
- Dimensions: 10X11
Living room
- Features: Flooring (Hardwood)
- Level: Main
- Area: 234 Square Feet
- Dimensions: 13X18
Other
- Features: Flooring (Ceramic Tile)
- Level: Lower
- Area: 27 Square Feet
- Dimensions: 9X3
Heating
- Natural Gas, Forced Air
Cooling
- Central Air
Appliances
- Included: Microwave, Dishwasher, Refrigerator, Washer, Dryer, Disposal, Stainless Steel Appliance(s), Cooktop, Range Hood, Oven
- Laundry: In Unit
Features
- Wet Bar, Built-in Features, Walk-In Closet(s), Open Floorplan
- Flooring: Hardwood
- Windows: Screens
- Basement: Finished,Full,Daylight
- Number of fireplaces: 1
- Fireplace features: Electric, Living Room
Interior area
- Total structure area: 0
- Total interior livable area: 2,462 sqft
Property
Parking
- Total spaces: 2
- Parking features: Asphalt, Garage Door Opener, On Site, Garage Owned, Attached, Garage
- Attached garage spaces: 2
- Has uncovered spaces: Yes
Accessibility
- Accessibility features: No Disability Access
Features
- Patio & porch: Deck, Patio
- Pool features: Above Ground
- Fencing: Fenced
Lot
- Size: 9,583 Square Feet
Details
- Parcel number: 03074040130000
- Special conditions: None
Construction
Type & style
- Home type: SingleFamily
- Property subtype: Single Family Residence
Materials
- Vinyl Siding, Other
- Roof: Asphalt
Condition
- New construction: No
- Year built: 1967
- Major remodel year: 2019
Utilities & green energy
- Sewer: Public Sewer
- Water: Public
Community & HOA
Community
- Features: Park, Curbs, Sidewalks, Street Lights, Street Paved
- Security: Closed Circuit Camera(s)
HOA
- Services included: None
Location
- Region: Arlington Heights
Financial & listing details
- Price per square foot: $243/sqft
- Tax assessed value: $370,000
- Annual tax amount: $10,556
- Date on market: 9/12/2024
- Listing terms: VA
- Ownership: Fee Simple
Price history
| Date | Event | Price |
|---|---|---|
| 11/25/2024 | Sold | $597,500-6.6%$243/sqft |
Source:  MRED as distributed by MLS GRID #12162926 Report a problem MRED as distributed by MLS GRID #12162926 Report a problem | ||
| 10/21/2024 | Contingent | $639,900$260/sqft |
Source: MRED as distributed by MLS GRID #12162926 Report a problem | ||
| 10/14/2024 | Price change | $639,900-1.6%$260/sqft |
Source: MRED as distributed by MLS GRID #12162926 Report a problem | ||
| 9/24/2024 | Price change | $650,000-3.7%$264/sqft |
Source: MRED as distributed by MLS GRID #12162926 Report a problem | ||
| 9/12/2024 | Listed for sale | $675,000-2.9%$274/sqft |
Source: MRED as distributed by MLS GRID #12162926 Report a problem | ||
| 9/1/2024 | Listing removed | $695,000$282/sqft |
Source: MRED as distributed by MLS GRID #12149474 Report a problem | ||
| 8/31/2024 | Listed for sale | $695,000+32.4%$282/sqft |
Source: MRED as distributed by MLS GRID #12149474 Report a problem | ||
| 10/8/2021 | Sold | $525,000-4.5%$213/sqft |
Source: MRED as distributed by MLS GRID #11215749 Report a problem | ||
| 10/1/2021 | Pending sale | $549,900$223/sqft |
Source: MRED as distributed by MLS GRID #11215749 Report a problem | ||
| 9/13/2021 | Contingent | $549,900$223/sqft |
Source: MRED as distributed by MLS GRID #11215749 Report a problem | ||
| 9/10/2021 | Listed for sale | $549,900+104.4%$223/sqft |
Source: MRED as distributed by MLS GRID #11215749 Report a problem | ||
| 10/18/2018 | Sold | $269,000-10.3%$109/sqft |
Source: Public Record Report a problem | ||
| 9/11/2018 | Pending sale | $300,000$122/sqft |
Source: Redfin Corporation #10001707 Report a problem | ||
| 8/20/2018 | Price change | $300,000-4.8%$122/sqft |
Source: Redfin Corporation #10001707 Report a problem | ||
| 6/21/2018 | Price change | $315,000-3.1%$128/sqft |
Source: Redfin Corporation #09938173 Report a problem | ||
| 5/11/2018 | Listed for sale | $325,000$132/sqft |
Source: Redfin Corporation #09938173 Report a problem | ||
Public tax history
| Year | Property taxes | Tax assessment |
|---|---|---|
| 2024 | $9,986 -5.4% | $37,000 |
| 2023 | $10,557 +5.3% | $37,000 |
| 2022 | $10,030 +1.2% | $37,000 +29.2% |
| 2021 | $9,909 +2.7% | $28,644 |
| 2020 | $9,645 -0.4% | $28,644 -9.9% |
| 2019 | $9,687 +2.7% | $31,792 +14.7% |
| 2018 | $9,429 +1.9% | $27,723 |
| 2017 | $9,255 +91.9% | $27,723 |
| 2016 | $4,823 -10% | $27,723 +36.6% |
| 2015 | $5,361 +0.9% | $20,295 |
| 2014 | $5,314 -7.4% | $20,295 -11.6% |
| 2013 | $5,737 +5.7% | $22,960 -18.1% |
| 2012 | $5,429 +6.5% | $28,044 |
| 2011 | $5,100 +13% | $28,044 |
| 2010 | $4,515 +12.4% | $28,044 -10.8% |
| 2009 | $4,016 +1.2% | $31,443 -7% |
| 2008 | $3,967 -4.1% | $33,810 |
| 2007 | $4,137 +14.4% | $33,810 +16.5% |
| 2006 | $3,617 -37.1% | $29,024 |
| 2005 | $5,755 +38.5% | $29,024 |
| 2004 | $4,156 -5.1% | $29,024 +30.5% |
| 2003 | $4,380 +5.5% | $22,244 |
| 2002 | $4,151 +16.7% | $22,244 |
| 2001 | $3,558 +1.3% | $22,244 +13.7% |
| 2000 | $3,512 | $19,563 |
| 1999 | $3,512 | $19,563 |
Find assessor info on the county website
Neighborhood: 60004
Nearby homes
- $494,9003 bd1 ba1.6k sqft704 W Berkley Dr, Arlington Heights, IL 60004Off Market
- $586,5005 bd2 ba2.1k sqft712 W Berkley Dr, Arlington Heights, IL 60004Off Market
- $444,4003 bd1 ba1.1k sqft707 W Brittany Dr, Arlington Heights, IL 60004Off Market
- $528,3004 bd2 ba1.9k sqft616 W Berkley Dr, Arlington Heights, IL 60004Off Market
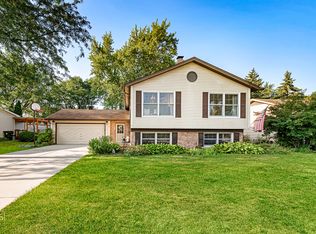
- $492,2003 bd2 ba1.7k sqft716 W Berkley Dr, Arlington Heights, IL 60004Off Market
- $566,3004 bd3 ba1.8k sqft703 W Brittany Dr, Arlington Heights, IL 60004Off Market
- $687,0004 bd3 ba2.1k sqft711 W Brittany Dr, Arlington Heights, IL 60004Off Market
- $481,4003 bd1 ba1.1k sqft615 W Brittany Dr, Arlington Heights, IL 60004Off Market
Nearby schools
GreatSchools rating
- 7/10Edgar A Poe Elementary SchoolGrades: PK-5Distance: 0.3 mi
- 7/10Cooper Middle SchoolGrades: 6-8Distance: 1.6 mi
- 9/10Buffalo Grove High SchoolGrades: 9-12Distance: 1 mi
Schools provided by the listing agent
- Elementary: Edgar A Poe Elementary School
- Middle: Cooper Middle School
- High: Buffalo Grove High School
- District: 21
Source: MRED as distributed by MLS GRID. This data may not be complete. We recommend contacting the local school district to confirm school assignments for this home.
Get a cash offer in 3 minutes
Find out how much your home could sell for in as little as 3 minutes with a no-obligation cash offer.
Estimated market value
$656,400
Get a cash offer in 3 minutes
Find out how much your home could sell for in as little as 3 minutes with a no-obligation cash offer.
Estimated market value
$656,400
- Illinois
- Cook County
- Arlington Heights
- 60004
- 708 W Berkley Dr
Nearby cities
Nearby neighborhoods
Nearby zip codes
Other Arlington Heights Topics
- Apartments for Rent in 60004
- Houses for Sale in 60004
- Houses for Rent in 60004
- 60004 Real Estate
- Arlington Heights Condos
- Houses for Sale in Arlington Heights
- Newest Listings in Arlington Heights
- Arlington Heights Home Values
- Arlington Heights Real Estate Agents
- Arlington Heights Refinance
- Arlington Heights Mortgage Rates
