Skip main navigation
Off market
  • $480,400

    708 W Cedar St, Bristol, TN 37620

    3beds
    3,316sqft
    SingleFamily
    Built in 1924
    0.64 Acres Lot
    $480,400 Zestimate®
    $145/sqft
    $2,189 Estimated rent

    Home value

    $480,400

    $423,000 - $543,000

    $2,189/mo

    Zestimate® history
    Loading
    Loading...

    Owner options

    List your home for rent

    $2,189/mo

    Rent Zestimate®

    Find your next renter with Zillow Rental Manager. Plus, with online applications, you can quickly screen prospective tenants – for free.

    Learn more

    $2,189/mo

    Rent Zestimate®

    Refinance and save

    $2,757/mo

    Est. payment

    Refinancing to a lower rate could help reduce your monthly payments and save thousands over the life of the loan.

    See today's rates

    $2,757/mo

    Est. payment

    Explore your selling options

    Work with a Zillow partner agent

    Leverage their expertise and Zillow's premium Showcase listings to get your home seen by more buyers.

    Get started

    List with your own agent

    Get your home in front of millions of buyers by listing it on Zillow.

    Learn how to do it

    Sell it yourself

    Take full control of how buyers see your home on Zillow by listing For Sale by Owner (FSBO).

    List your home

    What's special

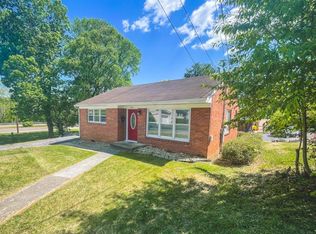
    An unbelievable 2-for-1 opportunity!!! The main house is a charming 3 bedroom, 2.5 bath home boasting lot of history being this was once the Stone Lumber Company and the old train deposit!!! The original walk-in safe is still inside what is now the living room and it is now used as a closet. From room to room in the main house you will find endless historic charm of yesteryear! From the beautiful moldings to the knotty pine walls in the den and master bedroom, you will feel the warmth and charm of this home from the minute you enter. The Large detached apartment or second residence in back of the main house boasts an additional 864 sq. ft. of living space with its large living room, nice kitchen, Extra Large walk-in pantry and Huge Master Bedroom that could serve as a rental income opportunity, a residence for a teen or college age child or an in-laws residence. The possibilities are endless!!! This additional dwelling has new vinyl flooring in the kitchen and bathroom and new counter tops in the kitchen as well as a newer roof, windows, vinyl siding and guttering. Second residence address is: 620 W. Cedar Street and has separate water and power meters. Hurry! You don't want to miss this opportunity!

    This property is off market, which means it's not currently listed for sale or rent on Zillow. This may be different from what's available on other websites or public sources.

    Facts & features

    Interior

    Bedrooms & bathrooms
    • Bedrooms: 3
    • Bathrooms: 3
    • Full bathrooms: 2
    • 1/2 bathrooms: 1
    Heating
    • Heat pump
    Appliances
    • Included: Range / Oven, Refrigerator
    • Laundry: Washer Hookup, Electric Dryer Hookup, Gas Dryer Hookup
    Features
    • Pantry, Laminate Counters, Built-in Features, In-Law Floorplan, Apartment
    • Flooring: Carpet, Hardwood, Linoleum / Vinyl
    • Windows: Window Treatments
    • Basement: Unfinished
    • Has fireplace: Yes
    • Fireplace features: Living Room, Den
    Interior area
    • Total interior livable area: 3,316 sqft

    Property

    Parking
    • Total spaces: 1
    • Parking features: Garage - Attached
    Features
    • Patio & porch: Covered, Front Patio, Rear Patio
    • Exterior features: Vinyl, Wood
    Lot
    • Size: 0.64 Acres
    • Features: Level
    Details
    • Parcel number: 020MB01900000
    • Zoning description: Rs

    Construction

    Type & style
    • Home type: SingleFamily
    Materials
    • Foundation: Footing
    • Roof: Composition
    Condition
    • Above average
    • Year built: 1924

    Utilities & green energy

    • Sewer: Public Sewer
    • Water: Public

    Community & neighborhood

    Location
    • Region: Bristol

    Other

    Other facts
    • Sewer: Public Sewer
    • WaterSource: Public
    • Flooring: Carpet, Hardwood, Vinyl
    • Appliances: Refrigerator, Range
    • FireplaceYN: true
    • GarageYN: true
    • AttachedGarageYN: true
    • Basement: Unfinished, Interior Entry, Concrete, Exterior Entry
    • HeatingYN: true
    • CoolingYN: true
    • RoomsTotal: 11
    • FireplacesTotal: 2
    • PropertyCondition: Above average
    • ConstructionMaterials: Vinyl Siding, Wood, Drywall, Paneling
    • PropertyAttachedYN: true
    • Heating: Heat Pump
    • Cooling: Heat Pump
    • FireplaceFeatures: Living Room, Den
    • LotFeatures: Level
    • InteriorFeatures: Pantry, Laminate Counters, Built-in Features, In-Law Floorplan, Apartment
    • ParkingFeatures: Attached, Parking Pad, Asphalt, Parking Spaces
    • CoveredSpaces: 1
    • LaundryFeatures: Washer Hookup, Electric Dryer Hookup, Gas Dryer Hookup
    • WindowFeatures: Window Treatments
    • PatioAndPorchFeatures: Covered, Front Patio, Rear Patio
    • ZoningDescription: Rs
    • StructureType: Site Built
    • Roof: Architect Shingle
    • MlsStatus: Contingent - Show

    Price history

    DateEventPrice
    4/13/2020Sold$166,000-17%$50/sqft
    Source: TVRMLS #9904714 Report a problem
    12/18/2019Listing removed$199,900$60/sqft
    Source: Southern Dwellings #422517 Report a problem
    12/5/2019Listed for sale$199,900+186%$60/sqft
    Source: Southern Dwellings #422517 Report a problem
    8/22/2019Listing removed$69,900$21/sqft
    Source: SOUTHERN DWELLINGS #424199 Report a problem
    7/10/2019Pending sale$69,900$21/sqft
    Source: SOUTHERN DWELLINGS #424199 Report a problem
    7/10/2019Listed for sale$69,900$21/sqft
    Source: SOUTHERN DWELLINGS #424199 Report a problem

    Public tax history

    YearProperty taxesTax assessment
    2025$3,199 +40.5%$92,500 +92.8%
    2024$2,277 +8.1%$47,975
    2023$2,107 $47,975
    2022$2,107 $47,975
    2021-- $47,975 +5.2%
    2020$2,157 +84.1%$45,600
    2019$1,172 -59.7%$45,600 -26.1%
    2018$2,908 0%$61,725
    2017$2,908 $61,725
    2016$2,908 +3.4%$61,725 +0%
    2014$2,812 $61,719
    2013$2,812 +0.7%$61,719 -0.1%
    2012$2,793 +3.1%$61,793 -1.4%
    2011$2,709 $62,698
    2009$2,709 $62,698
    2008-- $62,698 +16.9%
    2007$2,654 +2.5%$53,620
    2005$2,590 -3.8%$53,620
    2004$2,692 $53,620 +24.6%
    2001-- $43,044 -70.4%
    2000-- $145,357

    Find assessor info on the county website

    Neighborhood: 37620

    Nearby schools

    GreatSchools rating
    Schools provided by the listing agent
    • Elementary: Haynesfield
    • Middle: Vance
    • High: Tennessee

    Source: The MLS. This data may not be complete. We recommend contacting the local school district to confirm school assignments for this home.

    Get a cash offer in 3 minutes
    Find out how much your home could sell for in as little as 3 minutes with a no-obligation cash offer.
    Estimated market value
    $480,400
    Get a cash offer in 3 minutes
    Find out how much your home could sell for in as little as 3 minutes with a no-obligation cash offer.
    Estimated market value
    $480,400