Skip main navigation
Sold for $617,000
  • $617,000

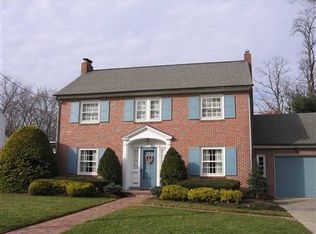
    708 W Crystal Lake Ave, Haddonfield, NJ 08033

    3beds
    1,808sqft
    Single Family Residence
    Built in 1949
    7,501 Square Feet Lot
    $658,400 Zestimate®
    $341/sqft
    $4,206 Estimated rent

    Home value

    $658,400

    $573,000 - $757,000

    $4,206/mo

    Zestimate® history
    Loading
    Loading...

    Owner options

    List your home for rent

    $4,206/mo

    Rent Zestimate®

    Find your next renter with Zillow Rental Manager. Plus, with online applications, you can quickly screen prospective tenants – for free.

    Learn more

    $4,206/mo

    Rent Zestimate®

    Refinance and save

    $4,488/mo

    Est. payment

    Refinancing to a lower rate could help reduce your monthly payments and save thousands over the life of the loan.

    See today's rates

    $4,488/mo

    Est. payment

    Explore your selling options

    Work with a Zillow partner agent

    Leverage their expertise and Zillow's premium Showcase listings to get your home seen by more buyers.

    Get started

    List with your own agent

    Get your home in front of millions of buyers by listing it on Zillow.

    Learn how to do it

    Sell it yourself

    Take full control of how buyers see your home on Zillow by listing For Sale by Owner (FSBO).

    List your home

    What's special

    Wood burning fireplaceFinished basementBeverage refrigeratorNewer hvacPowder roomReplacement windowsPrivate rear patio
    Welcome to 708 W Crystal Lake Avenue, located in the highly desirable Haddonleigh neighborhood situated on a nice sized lot, this 3 bedroom 1.5 bath home is the perfect place to call home. The owners performed an amazing renovation to the kitchen that features top of the line appliances, a gorgeous center island with granite countertops, beautiful tile backsplash, stainless steel appliances, beverage refrigerator, stainless steel sink, light pendants, and recessed lighting. The living room is airy and bright and opens into the kitchen and features a large front bay window, built in shelving, a wood burning fireplace, and refinished hardwood flooring throughout. The first floor also features a powder room and a rear side ‘mud room’ entrance. Upstairs you will find 3 nice sized bedrooms and a full bath, hardwood flooring in all bedrooms, ceiling fans, and has outside access above the garage, that can easily be built on as the framing is already in tact to possibly add that additional bedroom and or bathroom down the line. Additional features include a finished basement with wood burning fireplace, newer HVAC, replacement windows, and a 1-car garage. Off the kitchen you have a private rear patio with professional masonry with built in lighting, upgraded rear patio sliders with built in shutter blinds, a fully fenced in rear yard with black aluminum fencing, full sized attic, a large storage area in the finished basement and a driveway with the ability to fit multiple cars. Located just minutes from Patco high speed-line, top rated school, parks, shopping, restaurants, and local amenities. Don’t miss out on your chance to take advantage of all this home has to offer. Schedule your tour today!!!

    Zillow last checked:

    Listing updated:

    Listed by:

    Michael Betley 856-816-8849,

    BHHS Fox & Roach - Haddonfield

    Bought with:

    Tom Sadler, 787778

    Keller Williams - Main Street

    Source: Bright MLS,MLS#: NJCD2080588MLS Logo

    Facts & features

    Interior

    Bedrooms & bathrooms
    • Bedrooms: 3
    • Bathrooms: 2
    • Full bathrooms: 1
    • 1/2 bathrooms: 1
    • Main level bathrooms: 1
    Basement
    • Area: 0
    Heating
    • Forced Air, Central, Natural Gas
    Cooling
    • Central Air, Electric
    Appliances
    • Included: Microwave, Built-In Range, Cooktop, Dishwasher, Dryer, Freezer, Oven/Range - Gas, Range Hood, Refrigerator, Stainless Steel Appliance(s), Washer, Water Heater, Gas Water Heater
    • Laundry: In Basement, Lower Level
    Features
    • Eat-in Kitchen, Attic, Breakfast Area, Built-in Features, Ceiling Fan(s), Combination Kitchen/Living, Open Floorplan, Kitchen Island, Pantry, Recessed Lighting, Upgraded Countertops
    • Flooring: Hardwood, Wood
    • Doors: Sliding Glass
    • Windows: Bay/Bow, Replacement, Screens, Window Treatments
    • Basement: Full,Combination
    • Number of fireplaces: 2
    • Fireplace features: Wood Burning
    Interior area
    • Total structure area: 1,808
    • Total interior livable area: 1,808 sqft
    • Finished area above ground: 1,808
    • Finished area below ground: 0

    Property

    Parking
    • Total spaces: 5
    • Parking features: Garage Faces Front, Concrete, Other, Attached, Driveway
    • Attached garage spaces: 1
    • Uncovered spaces: 4
    Accessibility
    • Accessibility features: None
    Features
    • Levels: Two
    • Stories: 2
    • Patio & porch: Patio, Brick
    • Exterior features: Extensive Hardscape, Lighting, Rain Gutters, Play Area, Sidewalks, Street Lights
    • Pool features: None
    • Fencing: Full,Decorative,Privacy,Back Yard
    Lot
    • Size: 7,501 sqft
    • Dimensions: 60.00 x 125.00
    Details
    • Additional structures: Above Grade, Below Grade
    • Parcel number: 1600015 0700007
    • Zoning: R125
    • Special conditions: Standard

    Construction

    Type & style
    • Home type: SingleFamily
    • Architectural style: Colonial
    • Property subtype: Single Family Residence
    Materials
    • Brick
    • Foundation: Block
    • Roof: Asphalt,Shingle,Tar/Gravel
    Condition
    • Excellent,Very Good
    • New construction: No
    • Year built: 1949
    • Major remodel year: 2018

    Utilities & green energy

    • Electric: 150 Amps
    • Sewer: Public Sewer
    • Water: Public
    • Utilities for property: Cable Connected, Electricity Available, Natural Gas Available

    Community & neighborhood

    Location
    • Region: Haddonfield
    • Subdivision: Haddonleigh
    • Municipality: HADDON TWP

    Other

    Other facts
    • Listing agreement: Exclusive Right To Sell
    • Listing terms: Cash,Conventional
    • Ownership: Fee Simple

    Price history

    DateEventPrice
    3/3/2025Sold$617,000+7.3%$341/sqft
    Source: Bright MLS #NJCD2080588 Report a problem
    1/22/2025Pending sale$575,000$318/sqft
    Source: Bright MLS #NJCD2080588 Report a problem
    12/5/2024Contingent$575,000$318/sqft
    Source: Bright MLS #NJCD2080588 Report a problem
    11/27/2024Listed for sale$575,000+71.7%$318/sqft
    Source: Bright MLS #NJCD2080588 Report a problem
    11/2/2016Listing removed$334,900$185/sqft
    Source: Charles Rueter Inc #6883511 Report a problem
    10/31/2016Listed for sale$334,900+28.1%$185/sqft
    Source: Charles Rueter Inc #6883511 Report a problem
    9/15/2009Sold$261,500-4.9%$145/sqft
    Source: Public Record Report a problem
    5/1/2009Listing removed$275,000$152/sqft
    Source: Listhub #5431470 Report a problem
    10/12/2008Listed for sale$275,000+52.8%$152/sqft
    Source: Listhub #5431470 Report a problem
    7/19/1999Sold$180,000+13.2%$100/sqft
    Source: Public Record Report a problem
    11/20/1995Sold$159,000$88/sqft
    Source: Public Record Report a problem

    Public tax history

    YearProperty taxesTax assessment
    2025$12,817 +6.4%$588,200 +92.2%
    2024$12,047 -2.6%$306,000
    2023$12,365 +1.9%$306,000
    2022$12,139 +0.4%$306,000
    2021$12,093 +3.8%$306,000
    2020$11,656 +18.4%$306,000
    2019$9,841 $306,000 +17.7%
    2018$9,841 +3.7%$260,000
    2017$9,490 +3.4%$260,000
    2016$9,181 +1.8%$260,000
    2015$9,022 +2.1%$260,000
    2014$8,835 -1.1%$260,000
    2013$8,929 +3.4%$260,000 -5%
    2012$8,638 -2.6%$273,800
    2011$8,867 +2.8%$273,800 +77.6%
    2010$8,627 +2.1%$154,200
    2009$8,453 $154,200
    2008-- $154,200
    2007-- $154,200
    2006-- $154,200
    2005-- $154,200
    2004-- $154,200
    2003-- $154,200
    2002-- $154,200
    2001-- $154,200

    Find assessor info on the county website

    Neighborhood: 08033

    Nearby schools

    GreatSchools rating
    Schools provided by the listing agent
    • Elementary: Van Sciver
    • Middle: William G Rohrer
    • High: Haddon Township H.s.
    • District: Haddon Township Public Schools

    Source: Bright MLS. This data may not be complete. We recommend contacting the local school district to confirm school assignments for this home.

    Get a cash offer in 3 minutes
    Find out how much your home could sell for in as little as 3 minutes with a no-obligation cash offer.
    Estimated market value
    $658,400
    Get a cash offer in 3 minutes
    Find out how much your home could sell for in as little as 3 minutes with a no-obligation cash offer.
    Estimated market value
    $658,400