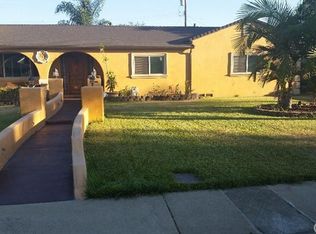
Welcome to 708 W H Street, a beautifully maintained single-story pool home in the heart of Ontario offering comfort, functionality, and pride of ownership throughout. Featuring 3 bedrooms, 2 bathrooms, and a versatile floor plan, this home has been thoughtfully updated and lovingly cared for over the years.
Step inside to find beautiful hardwood flooring complemented by tile in select areas, creating a warm and inviting atmosphere. Additional interior features include plantation shutters throughout, deep closets for ample storage, ceiling fans, a cozy fireplace, and a spacious primary bedroom featuring dual closets and built-in storage. The third bedroom offers flexibility and can easily serve as a home office, den, hobby room, or guest space to fit your needs. French doors lead to the backyard, creating a seamless transition between indoor and outdoor living.
Recent improvements provide peace of mind, including a brand-new shingle roof installed in 2026, plumbing upgrades completed in 2025, a newer water heater installed in 2025, and an upgraded electrical panel installed approximately five years ago. The furnace was also replaced approximately three years ago.
Step outside and enjoy your own private backyard retreat featuring a sparkling swimming pool, mature orange, lemon, and avocado trees, irrigation throughout the property, and a spacious covered patio perfect for entertaining family and friends. A standout feature is the impressive 16' x 12' shed complete with laminate flooring and double-door access, offering endless possibilities for storage, a workshop, hobby room, home office, or creative space.
Additional exterior features include an attached 2-car garage, covered carport, and aluminum patio cover. Both the patio cover and carport were enhanced in 2025 with recessed lighting and ceiling fans, creating comfortable outdoor living spaces that can be enjoyed year-round. Conveniently located near schools, parks, shopping, dining, and major commuter routes, this well-cared-for Ontario home offers a wonderful opportunity for its next owner. With numerous recent improvements, abundant storage, a refreshing pool, and a backyard designed for both relaxation and entertaining, this property is one you won't want to miss.
Pending
Listed by: Real Brokerage Technologies, Inc • Amy Sandoval • Contact: 619-248-6434
$749,900
708 W H St, Ontario, CA 91762
3beds
1,499sqft
Single Family Residence
Built in 1953
9,900 Square Feet Lot
$760,000 Zestimate®
$500/sqft
$-- HOA
What's special
- 22 days |
- 774 |
- 42 |
Likely to sell faster than
Zillow last checked:
Listing updated:
Listed by:
Amy Sandoval DRE #02071627 760-488-3044,
Real Brokerage Technologies, Inc
Source: CRMLS,MLS#: CV26120536
Originating MLS: California Regional MLS
Facts & features
Interior
Bedrooms & bathrooms
- Bedrooms: 3
- Bathrooms: 2
- Full bathrooms: 2
- Main level bathrooms: 2
- Main level bedrooms: 3
Rooms
- Room types: Family Room, Kitchen
Bathroom
- Features: Granite Counters
Heating
- Central
Cooling
- Central Air
Appliances
- Laundry: In Garage
Features
- Flooring: Tile, Wood
- Has fireplace: Yes
- Fireplace features: Living Room
- Common walls with other units/homes: No Common Walls
Interior area
- Total interior livable area: 1,499 sqft
Property
Parking
- Total spaces: 2
- Parking features: Carport, Driveway, Garage
- Attached garage spaces: 2
- Has carport: Yes
Features
- Levels: One
- Stories: 1
- Entry location: front door
- Patio & porch: Patio
- Has private pool: Yes
- Pool features: Private
- Spa features: None
- Has view: Yes
- View description: Neighborhood
Lot
- Size: 9,900 Square Feet
- Features: Corner Lot, Sprinkler System
Details
- Parcel number: 1048302110000
- Special conditions: Standard,Trust
Construction
Type & style
- Home type: SingleFamily
- Property subtype: Single Family Residence
Materials
- Roof: Shingle
Condition
- Turnkey
- New construction: No
- Year built: 1953
Utilities & green energy
- Sewer: Public Sewer
- Water: Public
Community & HOA
Community
- Features: Sidewalks
Location
- Region: Ontario
Financial & listing details
- Price per square foot: $500/sqft
- Tax assessed value: $343,242
- Annual tax amount: $3,704
- Date on market: 6/15/2026
- Cumulative days on market: 22 days
- Listing terms: Cash,Conventional,FHA,Submit,VA Loan
- Exclusions: Refrigerator, elephant fountain, turtle bench, cameras
Estimated market value
$760,000
$722,000 - $798,000
$3,602/mo
Price history
| Date | Event | Price |
|---|---|---|
| 6/26/2026 | Pending sale | $749,900$500/sqft |
Source: | ||
| 6/15/2026 | Listed for sale | $749,900+92.3%$500/sqft |
Source: | ||
| 12/21/2007 | Sold | $390,000+81.4%$260/sqft |
Source: Public Record Report a problem | ||
| 2/28/2003 | Sold | $215,000$143/sqft |
Source: Public Record Report a problem | ||
Public tax history
| Year | Property taxes | Tax assessment |
|---|---|---|
| 2025 | $3,704 +2.4% | $343,242 +2% |
| 2024 | $3,619 +2.9% | $336,511 +2% |
| 2023 | $3,516 +1.4% | $329,913 +2% |
| 2022 | $3,468 +0.7% | $323,444 +2% |
| 2021 | $3,445 +1.8% | $317,102 +1% |
| 2020 | $3,384 +0.9% | $313,851 +2% |
| 2019 | $3,353 +1.4% | $307,697 +2% |
| 2018 | $3,305 +3.8% | $301,663 +2% |
| 2017 | $3,185 | $295,748 +2% |
| 2016 | $3,185 +4.2% | $289,949 +1.5% |
| 2015 | $3,058 -1.7% | $285,594 +2% |
| 2014 | $3,112 | $280,000 +1.4% |
| 2013 | -- | $276,000 +41.6% |
| 2012 | -- | $194,900 |
| 2011 | -- | $194,900 |
| 2010 | -- | $194,900 -13% |
| 2009 | -- | $224,000 -42.6% |
| 2008 | -- | $390,000 +67.8% |
| 2007 | -- | $232,419 +2% |
| 2006 | -- | $227,862 +2% |
| 2005 | -- | $223,394 +2% |
| 2004 | -- | $219,014 +338.3% |
| 2003 | -- | $49,968 +2% |
| 2002 | -- | $48,988 +2% |
| 2001 | -- | $48,028 +2% |
| 2000 | -- | $47,086 |
Find assessor info on the county website
Monthly payment
Est. payment$--/mo
Payment breakdown
Explore the cost of this home by adjusting the details. Changes won't be saved.All calculations are estimates and provided by Zillow, Inc. for informational purposes only. Actual amounts may vary.
HOA fees may include property taxes on listings classified as Co-Ops. Contact the listing agent and/or owner for fee details.
Mortgage interest rates are dependent on a number of factors, including credit score, down payment, and repayment length. Interest rate data provided by Zillow Group Marketplace, Inc. as of 1/1/1970 from various mortgage lenders with which we have lead or other similar arrangements; the Estimated Payment is an average of those rates.
See how much you could borrow to make a competitive offer.
Climate risks
Neighborhood: 91762
Nearby schools
GreatSchools rating
- 6/10Hawthorne Elementary SchoolGrades: K-6Distance: 0.7 mi
- 4/10Vina Danks Middle SchoolGrades: 7-8Distance: 0.4 mi
- 4/10Chaffey High SchoolGrades: 9-12Distance: 0.6 mi
A local agent can set up tours, give advice and negotiate with sellers.
Local buyer's agents are ready to help


