Skip main navigation
Sold
  • $179,500

    708 W Harrison Ave, Fairfield, IA 52556

    3beds
    1,166sqft
    Single Family Residence
    Built in 1960
    9,147.6 Square Feet Lot
    $193,700 Zestimate®
    $154/sqft
    $1,572 Estimated rent

    Home value

    $193,700

    $184,000 - $203,000

    $1,572/mo

    Zestimate® history
    Loading
    Loading...

    Owner options

    List your home for rent

    $1,572/mo

    Rent Zestimate®

    Find your next renter with Zillow Rental Manager. Plus, with online applications, you can quickly screen prospective tenants – for free.

    Learn more

    $1,572/mo

    Rent Zestimate®

    Refinance and save

    $1,244/mo

    Est. payment

    Refinancing to a lower rate could help reduce your monthly payments and save thousands over the life of the loan.

    See today's rates

    $1,244/mo

    Est. payment

    Explore your selling options

    Work with a Zillow partner agent

    Leverage their expertise and Zillow's premium Showcase listings to get your home seen by more buyers.

    Get started

    List with your own agent

    Get your home in front of millions of buyers by listing it on Zillow.

    Learn how to do it

    Sell it yourself

    Take full control of how buyers see your home on Zillow by listing For Sale by Owner (FSBO).

    List your home

    What's special

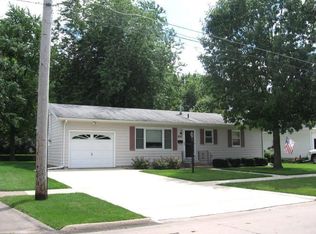
    ACTIVE-CONTINGENT. NEAT AND CUTE 3 BEDROOM HOUSE on dead-end street. A walk-in ready home in above normal condition, with many recent upgrades. New metal roof 2013. New furnace 2020, new A/C 2023. Bathroom remodeled 2021. Themopane windows throughout. Original hardwood floors refinished 2022, new solid oak doors and casings 2024. baseboard trim, attic remodel including new laminate flooring 2024. New concrete patio 2015. Vinyl fence 2011. Quarterly preventative pest control maintenance contract. underground invisible dog fence, two collars for smaller dogs. Single car garage, further parking in driveway. Close to Pence Elementary and Middle School, with buses to High School. Close to all shopping amenities.

    Zillow last checked:

    Listing updated:

    Listed by:

    Andrew P Edlin 641-919-4663,

    Miller Realty

    Bought with:

    June A Lowenberg, ***

    Miller Realty

    Source: NoCoast MLS as distributed by MLS GRID,MLS#: 6319055MLS Logo

    Facts & features

    Interior

    Bedrooms & bathrooms
    • Bedrooms: 3
    • Bathrooms: 2
    • Full bathrooms: 1
    • 1/2 bathrooms: 1
    Bedroom 2
    • Level: Main
    • Area: 90 Square Feet
    • Dimensions: 10 x 9
    Bedroom 3
    • Level: Upper
    • Area: 558 Square Feet
    • Dimensions: 31 x 18
    Other
    • Level: Main
    • Area: 156 Square Feet
    • Dimensions: 13 x 12
    Dining room
    • Description: Kitchen/Dining Room
    Family room
    • Description: Lower Level
    • Level: Basement
    • Area: 476 Square Feet
    • Dimensions: 28 x 17
    Kitchen
    • Level: Main
    • Area: 165 Square Feet
    • Dimensions: 15 x 11
    Living room
    • Level: Main
    • Area: 192 Square Feet
    • Dimensions: 16 x 12
    Heating
    • Forced Air
    Cooling
    • Central Air
    Appliances
    • Included: Range, Microwave, Dishwasher, Refrigerator, Washer, Dryer, Gas Water Heater
    Features
    • Trim: Oak
    • Flooring: Hardwood, Laminate, Tile
    • Windows: Double Pane Windows
    • Basement: Concrete
    Interior area
    • Total interior livable area: 1,166 sqft
    • Finished area above ground: 1,166
    • Finished area below ground: 432

    Property

    Parking
    • Total spaces: 1
    • Parking features: Attached, Concrete
    • Garage spaces: 1
    Accessibility
    • Accessibility features: None
    Features
    • Levels: One and One Half
    • Fencing: Full,Invisible,Vinyl
    Lot
    • Size: 9,147 sqft
    • Dimensions: 66 x 135
    • Features: Wooded
    Details
    • Parcel number: 0635203010
    • Zoning: Residential-Multi-Family

    Construction

    Type & style
    • Home type: SingleFamily
    • Property subtype: Single Family Residence
    Materials
    • Vinyl Siding
    • Roof: Metal
    Condition
    • Year built: 1960

    Utilities & green energy

    • Electric: 100 Amp Service, Circuit Breakers
    • Sewer: Public Sewer
    • Water: Public

    Community & neighborhood

    Location
    • Region: Fairfield

    HOA & financial

    HOA
    • Has HOA: No
    • Association name: SEIA

    Price history

    DateEventPrice
    7/31/2024Sold$179,500-3%$154/sqft
    Source: NoCoast MLS as distributed by MLS GRID #6319055 Report a problem
    7/31/2024Pending sale$185,000$159/sqft
    Source: NoCoast MLS as distributed by MLS GRID #6319055 Report a problem
    7/9/2024Contingent$185,000$159/sqft
    Source: NoCoast MLS as distributed by MLS GRID #6319055 Report a problem
    7/9/2024Listed for sale$185,000+83.2%$159/sqft
    Source: NoCoast MLS as distributed by MLS GRID #6319055 Report a problem
    11/9/2010Sold$101,000-0.5%$87/sqft
    Source: NoCoast MLS as distributed by MLS GRID #5365567 Report a problem
    10/2/2010Listed for sale$101,500$87/sqft
    Source: CENTURY 21 Hayes-Heartland #14117 Report a problem

    Public tax history

    YearProperty taxesTax assessment
    2025$2,466 +4.9%$184,000 +33.3%
    2024$2,350 +14.7%$138,000
    2023$2,048 +2.3%$138,000 +28.1%
    2022$2,002 -6.1%$107,700
    2021$2,132 +1.3%$107,700 -1.3%
    2020$2,104 -5.6%$109,100
    2019$2,228 +4.5%$109,100 +1.9%
    2018$2,132 -3.5%$107,100 -1.4%
    2017$2,210 +7.5%$108,600
    2016$2,056 $108,600 +9%
    2015$2,056 $99,600
    2014$2,056 $99,600
    2013$2,056 +16.2%--
    2012$1,770 +1.3%--
    2011$1,748 +5.8%--
    2010$1,652 +9.4%--
    2009$1,510 +4.3%--
    2008$1,448 +6.2%--
    2007$1,364 --

    Find assessor info on the county website

    Neighborhood: 52556

    Nearby schools

    GreatSchools rating
    Get pre-qualified for a loan
    At Zillow Home Loans, we can pre-qualify you in as little as 5 minutes with no impact to your credit score.

    An equal housing lender. NMLS #10287.