Skip main navigation
Off market
  • $1,426,100

    708 W Jefferson Ave, Naperville, IL 60540

    5beds
    3,976sqft
    SingleFamily
    Built in 2001
    0.25 Acres Lot
    $1,426,100 Zestimate®
    $359/sqft
    $5,343 Estimated rent

    Home value

    $1,426,100

    $1.30M - $1.57M

    $5,343/mo

    Zestimate® history
    Loading
    Loading...

    Owner options

    List your home for rent

    $5,343/mo

    Rent Zestimate®

    Find your next renter with Zillow Rental Manager. Plus, with online applications, you can quickly screen prospective tenants – for free.

    Learn more

    $5,343/mo

    Rent Zestimate®

    Refinance and save

    $8,323/mo

    Est. payment

    Refinancing to a lower rate could help reduce your monthly payments and save thousands over the life of the loan.

    See today's rates

    $8,323/mo

    Est. payment

    Explore your selling options

    Work with a Zillow partner agent

    Leverage their expertise and Zillow's premium Showcase listings to get your home seen by more buyers.

    Get started

    List with your own agent

    Get your home in front of millions of buyers by listing it on Zillow.

    Learn how to do it

    Sell it yourself

    Take full control of how buyers see your home on Zillow by listing For Sale by Owner (FSBO).

    List your home

    What's special

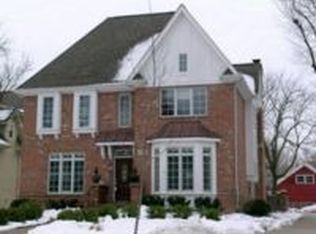
    WOW! WHEN ONLY THE BEST WILL DO! Location, Location! Stunning REMODELED home with Incredible Location & oversized lot- BIG enough for you to add a POOL! PERFECT MOVE IN condition and ALMOST 4000 square feet! WALK ONE BLOCK to the RIVERWALK & CENTENNIAL BEACH! WALK 4 BLOCKS- to DOWNTOWN NAPERVILLE, restaurants & Nichol's library! Looks like a model! TURNKEY HOME! Architectural features & glass French doors! WHITE WOODWORK & TRIM! Absolutely STUNNING CHEF'S GOURMET KITCHEN- COMPLETE TEAR OUT & PROFESSIONALLY REMODELED with ALL THEMADOR STAINLESS STEEL appliances including refrigerator, dishwasher, DOUBLE OVEN and 6 burner cooktop! Custom 42 inch cabinetry with Soft close pull out drawers and cabinets, incredible island for serving or dining, granite countertops, subway tile backsplash, extra deep sinks, hardwood floors, new lighting, breakfast area & HUGE walk in pantry/ morning coffee room! Light & Bright through out with Gleaming HARDWOOD FLOORS! Gorgeous Curb Appeal with a gracious front porch and classic glass front door, professional lush landscaping, New composite front steps, Brand new concrete driveway and a GREAT OVERSIZED BACKYARD with plenty of room to play- professionally re-landscaped! Welcome home! Elegant foyer, Formal Living Room with picture window and bookcases, spacious Dining Room with brand new lighting and a 1st floor private office/den! Wonderful family room with brick fireplace and new gas logs! Luxury master suite with 2 walk in closets and lavish master bath including HUGE WALK IN SHOWER, soaking tub, double pedestal sinks, volume ceilings and skylight, and individual mirrors & lighting! Spacious bedrooms complete with ceiling/light fans, and a separate study/ library room upstairs too! Updated Jack and Jill bathroom! FULL FINISHED 3RD FLOOR with spacious bedroom/office/playroom and a HUGE BONUS ROOM- complete with a full private bathroom. 1st floor powder room with bead board! 2 sets of laundry areas with Convenient 2nd floor stackables included! GORGEOUS PRIVATE DECK with new composite decking! Large basement with 9' ceilings and 2 NEW 50 gallon hot water heaters. NEW air conditioner. 2.5 car garage. FRESHLY PAINTED EXTERIOR AND INTERIOR IN TODAY'S COLORS! Award Winning Naperville school dist#203! PICTURE PERFECT- move in and enjoy this gorgeous home! Just what you have been waiting for!

    This property is off market, which means it's not currently listed for sale or rent on Zillow. This may be different from what's available on other websites or public sources.
    Facts & features

    Interior

    Bedrooms & bathrooms
    • Bedrooms: 5
    • Bathrooms: 4
    • Full bathrooms: 3
    • 1/2 bathrooms: 1
    Heating
    • Forced air, Gas
    Cooling
    • Central
    Appliances
    • Included: Dishwasher, Garbage disposal, Microwave, Refrigerator
    Features
    • Flooring: Carpet, Hardwood
    • Basement: Partially finished
    • Has fireplace: Yes
    Interior area
    • Total interior livable area: 3,976 sqft

    Property

    Parking
    • Total spaces: 2
    • Parking features: Garage - Attached
    Features
    • Exterior features: Wood
    Lot
    • Size: 0.25 Acres
    Details
    • Parcel number: 0713315011

    Construction

    Type & style
    • Home type: SingleFamily
    Materials
    • wood frame
    • Roof: Asphalt
    Condition
    • Year built: 2001

    Utilities & green energy

    • Sewer: Sewer-Public

    Community & neighborhood

    Location
    • Region: Naperville

    Other

    Other facts
    • Air Conditioning: Central Air
    • Appliances: Microwave, Dishwasher, Disposal, Oven-Double, All Stainless Steel Kitchen Appliances, Wine Cooler/Refrigerator, High End Refrigerator, Cooktop, Range Hood
    • 2nd Bedroom Level: 2nd Level
    • Dining Room: Separate
    • Heat/Fuel: Gas
    • Sewer: Sewer-Public
    • Listing Type: Exclusive Right To Sell
    • Master Bedroom Flooring: Carpet
    • Master Bedroom Level: 2nd Level
    • Parking Type: Garage
    • Dining Room Level: Main Level
    • Equipment: Ceiling Fan, CO Detectors, Sump Pump
    • Water: Lake Michigan
    • Kitchen Type: Eating Area-Breakfast Bar, Eating Area-Table Space, Island, Pantry-Walk-in
    • Kitchen Level: Main Level
    • Lot Description: Landscaped Professionally, Mature Trees
    • Living Room Level: Main Level
    • Kitchen Flooring: Hardwood
    • Living Room Flooring: Hardwood
    • 3rd Bedroom Level: 2nd Level
    • Basement: Unfinished, Crawl
    • Dining Room Flooring: Hardwood
    • Other Information: Commuter Train
    • Exterior Building Type: Cedar, Frame
    • 3rd Bedroom Flooring: Carpet
    • Addtl Room 1 Flooring: Carpet
    • Addtl Room 2 Level: Main Level
    • Addtl Room 3 Flooring: Hardwood
    • Addtl Room 3 Level: 2nd Level
    • Addtl Room 4 Flooring: Carpet
    • Bath Amenities: Double Sink, Soaking Tub, Double Shower
    • Family Room Level: Main Level
    • Addtl Room 2 Name: Office
    • Fireplace Type/Details: Gas Logs
    • Family Room Flooring: Hardwood
    • Addtl Room 1 Level: 3rd Level
    • Addtl Room 2 Flooring: Hardwood
    • 4th Bedroom Flooring: Carpet
    • 4th Bedroom Level: 2nd Level
    • Addtl Room 5 Level: Main Level
    • Addtl Room 1 Name: 5th Bdrm
    • Addtl Room 5 Flooring: Hardwood
    • Addtl Room 4 Name: Bonus
    • Addtl Room 10 Level: Not Applicable
    • Addtl Room 6 Level: Not Applicable
    • Addtl Room 7 Level: Not Applicable
    • Addtl Room 8 Level: Not Applicable
    • Addtl Room 9 Level: Not Applicable
    • Frequency: Not Applicable
    • Status: Contingent
    • Style Of House: Traditional
    • Addtl Room 3 Name: Library
    • Addtl Room 5 Name: Pantry
    • Square Feet Source: Landlord/Tenant/Seller
    • Master Bedroom Bath (Y/N): Full
    • Age: 16-20 Years
    • Area Amenities: Curbs/Gutters, Street Lights, Street Paved, Sidewalks, Park/Playground
    • Garage On-Site: Yes
    • Recent Rehab (Y/N): Yes
    • Interior Property Features: Hardwood Floors, Vaulted/Cathedral Ceilings, 2nd Floor Laundry, Skylight(s), Walk-In Closet(s), Built-in Features
    • Exterior Property Features: Porch, Deck
    • Fireplace Location: Family Room
    • Additional Rooms: 5th Bedroom
    • Is Parking Included in Price: Yes
    • Type of House 2: 3 Stories
    • Garage Type: Attached2, Attached
    • Lot Dimensions: 66 X 165
    • Additional Rooms: Pantry, Bonus, Office, Library
    • 2nd Bedroom Flooring: Carpet
    • Garage Ownership: Owned
    • Basement (Y/N): Full
    • Laundry Level: Not Applicable
    • Driveway: Concrete
    • Addtl Room 4 Level: 3rd Level
    • Aprox. Total Finished Sq Ft: 0
    • Total Sq Ft: 0
    • Tax Year: 2018
    • Parcel Identification Number: 0713315011

    Price history

    DateEventPrice
    1/28/2021Sold$837,500-6.9%$211/sqft
    Source: MRED as distributed by MLS GRID #10927183 Report a problem
    12/26/2020Contingent$899,900$226/sqft
    Source: RE/MAX Northern Illinois via MLS #10927183 Report a problem
    11/26/2020Pending sale$899,900$226/sqft
    Source: RE/MAX of Naperville #10927183 Report a problem
    11/6/2020Listed for sale$899,900$226/sqft
    Source: RE/MAX of Naperville #10927183 Report a problem
    10/27/2020Pending sale$899,900$226/sqft
    Source: RE/MAX of Naperville #10927183 Report a problem
    9/30/2020Price change$899,900-2.7%$226/sqft
    Source: RE/MAX of Naperville #10927183 Report a problem
    9/3/2020Price change$924,900-2.6%$233/sqft
    Source: RE/MAX of Naperville #10927183 Report a problem
    7/30/2020Listed for sale$949,900+25.8%$239/sqft
    Source: RE/MAX of Naperville #10800994 Report a problem
    4/5/2013Sold$755,000-5.5%$190/sqft
    Source: Public Record Report a problem
    1/19/2013Pending sale$799,000$201/sqft
    Source: john greene Realtor #08158300 Report a problem
    11/17/2012Price change$799,000-3.2%$201/sqft
    Source: john greene Realtor #08158300 Report a problem
    8/7/2012Listed for sale$825,000+39.4%$207/sqft
    Source: john greene Realtor #08158300 Report a problem
    8/13/2001Sold$592,000+270%$149/sqft
    Source: Public Record Report a problem
    7/19/2000Sold$160,000$40/sqft
    Source: Public Record Report a problem

    Public tax history

    YearProperty taxesTax assessment
    2024$18,561 +5.5%$310,655 +11.3%
    2023$17,593 -0.3%$279,140
    2022$17,648 -7.2%$279,140 -6.9%
    2021$19,019 +0.3%$299,800
    2020$18,958 +3.6%$299,800 +5.1%
    2019$18,299 +3.4%$285,150 +3.2%
    2018$17,700 +2%$276,410 +3.5%
    2017$17,349 +2.4%$267,040 +4.2%
    2016$16,942 -0.2%$256,270 +5.3%
    2015$16,984 -1%$243,330 +2.1%
    2014$17,148 +0.7%$238,310 -0.7%
    2013$17,027 +4.9%$239,960 -2%
    2012$16,234 +1.4%$244,930 -6.4%
    2011$16,017 -6.3%$261,750 -11.8%
    2010$17,092 +2.4%$296,710 -4%
    2009$16,692 +3.3%$309,070 +1.8%
    2008$16,153 +4.9%$303,600 +5.8%
    2007$15,405 -0.6%$286,950 +2.1%
    2006$15,502 +3.7%$281,040 +7%
    2005$14,945 +12.7%$262,740 +16.4%
    2004$13,266 +2.5%$225,690 +4.5%
    2003$12,943 +3.5%$215,880 +4.4%
    2002$12,506 +107.5%$206,880 +272.4%
    2001$6,027 +168.7%$55,560 +30.9%
    2000$2,243 $42,430

    Find assessor info on the county website

    Neighborhood: 60540

    Nearby schools

    GreatSchools rating
    Schools provided by the listing agent
    • Elementary: Naper Elementary School
    • Middle: Washington Junior High School
    • High: Naperville North High School
    • District: 203

    Source: The MLS. This data may not be complete. We recommend contacting the local school district to confirm school assignments for this home.

    Get a cash offer in 3 minutes
    Find out how much your home could sell for in as little as 3 minutes with a no-obligation cash offer.
    Estimated market value
    $1,426,100
    Get a cash offer in 3 minutes
    Find out how much your home could sell for in as little as 3 minutes with a no-obligation cash offer.
    Estimated market value
    $1,426,100