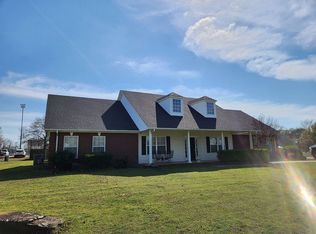
Welcome to this inviting 3-bedroom, 2-bath brick home located on a quiet dead-end street just one block from Stigler High School and Roye Park. This home offers a split floor plan and versatile spaces designed for comfort and convenience.
The living room features beautiful wood flooring and opens directly to the kitchen and dining area, creating a warm, connected space. The tiled dining room is located just off the kitchen, and there’s also a flexible bonus area perfect for a breakfast nook, home office, or cozy sitting area.
The spacious master suite includes his-and-hers closets leading into a private bath with dual sinks, a soaking tub, and a separate shower. On the opposite side of the home, two generous bedrooms share a full bath, with one featuring brand-new carpet.
The large utility room with garage access adds everyday convenience. Step outside to a fenced backyard complete with a partially covered patio—perfect for entertaining or relaxing. Two roomy storage buildings provide plenty of space for tools, hobbies, or extra storage.
This well-maintained property blends functional living with desirable extras, all in a prime location close to schools, parks, and recreation.
Sold for $265,000
$265,000
708 W Little Flower Ln, Stigler, OK 74462
3beds
1,910sqft
Single Family Residence
Built in 2006
0.43 Acres Lot
$265,800 Zestimate®
$139/sqft
$1,714 Estimated rent
Home value
$265,800
Estimated sales range
Not available
$1,714/mo
Zestimate® history
Owner options
List your home for rent
$1,714/mo
Rent Zestimate®
Find your next renter with Zillow Rental Manager. Plus, with online applications, you can quickly screen prospective tenants – for free.
$1,714/mo
Rent Zestimate®
Refinance and save
$1,222/mo
Est. payment
Refinancing to a lower rate could help reduce your monthly payments and save thousands over the life of the loan.
$1,222/mo
Est. payment
Explore your selling options
Work with a Zillow partner agent
Leverage their expertise and Zillow's premium Showcase listings to get your home seen by more buyers.
Get startedList with your own agent
Get your home in front of millions of buyers by listing it on Zillow.
Learn how to do itSell it yourself
Take full control of how buyers see your home on Zillow by listing For Sale by Owner (FSBO).
List your homeWhat's special
Roomy storage buildingsFenced backyardQuiet dead-end streetSplit floor planSpacious master suiteGenerous bedroomsSeparate shower
Zillow last checked:
Listing updated:
Listed by:
Sherry Hamby 918-649-4686,
McGraw, REALTORS
Bought with:
Sherry Hamby, 204723
McGraw, REALTORS
Source: MLS Technology, Inc.,MLS#: 2536707 Originating MLS: MLS Technology
Originating MLS: MLS TechnologyFacts & features
Interior
Bedrooms & bathrooms
- Bedrooms: 3
- Bathrooms: 2
- Full bathrooms: 2
Heating
- Central, Gas
Cooling
- Central Air
Appliances
- Included: Dishwasher, Disposal, Microwave, Oven, Range, Stove, Tankless Water Heater, Plumbed For Ice Maker
- Laundry: Washer Hookup, Electric Dryer Hookup
Features
- High Ceilings, Laminate Counters, Ceiling Fan(s), Electric Oven Connection, Programmable Thermostat
- Flooring: Carpet, Tile, Wood
- Windows: Vinyl, Insulated Windows
- Has fireplace: No
Interior area
- Total structure area: 1,910
- Total interior livable area: 1,910 sqft
Property
Parking
- Total spaces: 2
- Parking features: Attached, Garage
- Attached garage spaces: 2
Features
- Levels: One
- Stories: 1
- Patio & porch: Patio
- Exterior features: Rain Gutters
- Pool features: None
- Fencing: Chain Link
Lot
- Size: 0.43 Acres
- Features: Mature Trees
Details
- Additional structures: Storage
Construction
Type & style
- Home type: SingleFamily
- Property subtype: Single Family Residence
Materials
- Brick, Vinyl Siding, Wood Frame
- Foundation: Slab
- Roof: Asphalt,Fiberglass
Condition
- Year built: 2006
Utilities & green energy
- Sewer: Public Sewer
- Water: Public
- Utilities for property: Electricity Available, Natural Gas Available, Water Available
Green energy
- Energy efficient items: Windows
Community & HOA
Community
- Features: Gutter(s), Sidewalks
- Security: No Safety Shelter, Smoke Detector(s)
- Subdivision: Fioretti
HOA
- Has HOA: No
Location
- Region: Stigler
Financial & listing details
- Price per square foot: $139/sqft
- Annual tax amount: $1,334
- Date on market: 8/21/2025
- Cumulative days on market: 198 days
Price history
| Date | Event | Price |
|---|---|---|
| 3/30/2026 | Sold | $265,000-4.7%$139/sqft |
Source:  MLS Technology, Inc. #2536707 Report a problem MLS Technology, Inc. #2536707 Report a problem | ||
| 3/8/2026 | Pending sale | $278,000$146/sqft |
Source: MLS Technology, Inc. #2536707 Report a problem | ||
| 3/3/2026 | Price change | $278,000-4.1%$146/sqft |
Source: MLS Technology, Inc. #2536707 Report a problem | ||
| 1/29/2026 | Price change | $289,900-1.7%$152/sqft |
Source: Western River Valley BOR #1083367 Report a problem | ||
| 11/6/2025 | Price change | $295,000-1.6%$154/sqft |
Source: MLS Technology, Inc. #2536707 Report a problem | ||
| 8/22/2025 | Listed for sale | $299,900$157/sqft |
Source: MLS Technology, Inc. #2536707 Report a problem | ||
Public tax history
Tax history is unavailable.
Neighborhood: 74462
Nearby homes
- $--3 bd3 ba1.8k sqft710 W Little Flower Ln, Stigler, OK 74462Off Market
- $284,7004 bd2 ba2.2k sqft709 NW M St, Stigler, OK 74462Off Market

- $295,6003 bd2 ba2.2k sqft711 NW M St, Stigler, OK 74462Off Market
- $279,8005 bd3 ba2.6k sqft707 NW M St, Stigler, OK 74462Off Market
- $---- bd-- ba-- sqft704 W Little Flower Ln, Stigler, OK 74462Off Market
- $211,2003 bd2 ba1.6k sqft705 NW M St, Stigler, OK 74462Off Market
- $287,6003 bd2 ba2.2k sqft715 NW M St, Stigler, OK 74462Off Market
- $262,1003 bd2 ba2.2k sqft702 W Little Flower Ln, Stigler, OK 74462Off Market
Nearby schools
GreatSchools rating
- 6/10Stigler Elementary SchoolGrades: PK-4Distance: 0.8 mi
- 6/10Stigler Middle SchoolGrades: 5-8Distance: 0.8 mi
- 6/10Stigler High SchoolGrades: 9-12Distance: 0.8 mi
Schools provided by the listing agent
- Elementary: Stigler
- Middle: Stigler
- High: Stigler
- District: Stigler - Sch Dist (37)
Source: MLS Technology, Inc.. This data may not be complete. We recommend contacting the local school district to confirm school assignments for this home.


Get pre-qualified for a loan
At Zillow Home Loans, we can pre-qualify you in as little as 5 minutes with no impact to your credit score.An equal housing lender. NMLS #10287.
- Oklahoma
- Haskell County
- Stigler
- 74462
- 708 W Little Flower Ln
Nearby cities
Nearby zip codes
Other Stigler Topics
