*******ANY/ALL OFFERS DUE MONDAY AT 10AM ****** Overlooking the serene stream and lush canopy of Timber Branch Parkway, this expansive 5-bedroom, 4-bathroom home offers the perfect blend of comfort, functionality, and space to grow. Hardwood floors flow throughout the main level, where two well-sized bedrooms and a full bath offer flexibility for guests or home offices. The heart of the home is the open-concept kitchen and family room, featuring granite counters, stainless steel appliances, and a central island ideal for gathering. Just off the kitchen, step out onto a large multi-tiered deck with a built-in hot tub—perfect for relaxing, dining, or simply enjoying the peaceful surroundings. Rounding out the main level is the formal dining room with wainscotting, a gas fireplace and living room. Upstairs, three generous bedrooms are brightened by skylights and new carpet, including a sunlit primary suite with French doors leading to a private balcony. The renovated en-suite bathroom (2021) includes a stunning custom shower with frameless glass doors and elegant Hansgrohe fixtures. The fully finished lower level with a wood-burning fireplace and forth full bath offers plenty of room for play, hobbies, or movie nights. Direct access to the garage adds ease to everyday living. Set in a quiet, leafy neighborhood with plenty of outdoor space for exploration, creativity, and fresh air, this home is also just minutes from vibrant Shirlington, Old Town Alexandria and downtown Washington. New roof replaced in 2024 with CertainTeed Asphalt with 10 year warranty. New gutter system installed in 2022 with 10-year warranty. New furnace January 2025.
Sold for $1,260,000
$1,260,000
708 W Timber Branch Pkwy, Alexandria, VA 22302
5beds
3,425sqft
Single Family Residence
Built in 1951
8,729 Square Feet Lot
$1,274,500 Zestimate®
$368/sqft
$5,791 Estimated rent
Home value
$1,274,500
$1.19M - $1.36M
$5,791/mo
Zestimate® history
Owner options
List your home for rent
$5,791/mo
Rent Zestimate®
Find your next renter with Zillow Rental Manager. Plus, with online applications, you can quickly screen prospective tenants – for free.
$5,791/mo
Rent Zestimate®
Refinance and save
$7,939/mo
Est. payment
Refinancing to a lower rate could help reduce your monthly payments and save thousands over the life of the loan.
$7,939/mo
Est. payment
Explore your selling options
Work with a Zillow partner agent
Leverage their expertise and Zillow's premium Showcase listings to get your home seen by more buyers.
Get startedList with your own agent
Get your home in front of millions of buyers by listing it on Zillow.
Learn how to do itSell it yourself
Take full control of how buyers see your home on Zillow by listing For Sale by Owner (FSBO).
List your homeWhat's special
Gas fireplaceWood-burning fireplaceFully finished lower levelBuilt-in hot tubNew carpetGranite countersRenovated en-suite bathroom
Zillow last checked:
Listing updated:
Listed by:
Melissa Schultz 703-407-5847,
Weichert, REALTORS
Bought with:
Adrianna Vallario, SP200203041
Compass
Source: Bright MLS,MLS#: VAAX2044954
Facts & features
Interior
Bedrooms & bathrooms
- Bedrooms: 5
- Bathrooms: 4
- Full bathrooms: 4
- Main level bathrooms: 1
- Main level bedrooms: 2
Rooms
- Room types: Living Room, Dining Room, Primary Bedroom, Bedroom 2, Bedroom 3, Bedroom 4, Kitchen, Family Room, Basement, Bedroom 1, Bathroom 1, Bathroom 2, Bathroom 3, Primary Bathroom
Primary bedroom
- Features: Balcony Access, Flooring - Carpet
- Level: Upper
Bedroom 1
- Level: Main
Bedroom 2
- Level: Main
Bedroom 3
- Features: Flooring - Carpet
- Level: Upper
Bedroom 4
- Features: Flooring - Carpet
- Level: Upper
Primary bathroom
- Features: Attached Bathroom, Bathroom - Walk-In Shower, Built-in Features, Countertop(s) - Quartz, Double Sink, Lighting - Wall sconces
- Level: Upper
Bathroom 1
- Features: Bathroom - Tub Shower
- Level: Main
Bathroom 2
- Features: Bathroom - Tub Shower
- Level: Upper
Bathroom 3
- Features: Bathroom - Stall Shower
- Level: Lower
Basement
- Features: Basement - Finished, Fireplace - Wood Burning, Flooring - Carpet, Recessed Lighting
- Level: Lower
Dining room
- Features: Crown Molding, Flooring - HardWood, Formal Dining Room
- Level: Main
Family room
- Features: Flooring - HardWood, Recessed Lighting
- Level: Main
Kitchen
- Features: Granite Counters, Flooring - Ceramic Tile, Kitchen Island
- Level: Main
Living room
- Features: Fireplace - Gas, Flooring - HardWood
- Level: Main
Heating
- Forced Air, Natural Gas
Cooling
- Central Air, Electric
Appliances
- Included: Gas Water Heater
Features
- Attic, Bathroom - Stall Shower, Bathroom - Tub Shower, Bathroom - Walk-In Shower, Combination Kitchen/Living, Dining Area, Entry Level Bedroom, Family Room Off Kitchen, Formal/Separate Dining Room, Kitchen Island, Primary Bath(s), Recessed Lighting, Wainscotting
- Flooring: Carpet, Wood
- Windows: Skylight(s)
- Basement: Partial,Connecting Stairway,Garage Access,Heated,Interior Entry,Walk-Out Access
- Number of fireplaces: 2
- Fireplace features: Glass Doors, Gas/Propane, Mantel(s), Screen, Wood Burning
Interior area
- Total structure area: 3,425
- Total interior livable area: 3,425 sqft
- Finished area above ground: 2,175
- Finished area below ground: 1,250
Property
Parking
- Total spaces: 1
- Parking features: Basement, Garage Faces Front, Garage Door Opener, Inside Entrance, Attached, Driveway
- Attached garage spaces: 1
- Has uncovered spaces: Yes
Accessibility
- Accessibility features: None
Features
- Levels: Three
- Stories: 3
- Pool features: None
- Has spa: Yes
- Spa features: Bath, Hot Tub
- Has view: Yes
- View description: Creek/Stream, Trees/Woods
- Has water view: Yes
- Water view: Creek/Stream
Lot
- Size: 8,729 Square Feet
Details
- Additional structures: Above Grade, Below Grade
- Parcel number: 16532000
- Zoning: R 8
- Special conditions: Standard
Construction
Type & style
- Home type: SingleFamily
- Architectural style: Colonial
- Property subtype: Single Family Residence
Materials
- Brick
- Foundation: Slab
Condition
- New construction: No
- Year built: 1951
Utilities & green energy
- Sewer: Public Sewer
- Water: Public
Community & HOA
Community
- Subdivision: Braddock Heights
HOA
- Has HOA: No
Location
- Region: Alexandria
Financial & listing details
- Price per square foot: $368/sqft
- Tax assessed value: $1,177,123
- Annual tax amount: $13,360
- Date on market: 5/9/2025
- Listing agreement: Exclusive Right To Sell
- Ownership: Fee Simple
Price history
| Date | Event | Price |
|---|---|---|
| 6/23/2025 | Sold | $1,260,000+5.4%$368/sqft |
Source:  Bright MLS #VAAX2044954 Report a problem Bright MLS #VAAX2044954 Report a problem | ||
| 5/31/2025 | Pending sale | $1,195,000$349/sqft |
Source: Bright MLS #VAAX2044954 Report a problem | ||
| 5/13/2025 | Contingent | $1,195,000$349/sqft |
Source: Bright MLS #VAAX2044954 Report a problem | ||
| 5/9/2025 | Listed for sale | $1,195,000+44%$349/sqft |
Source: Bright MLS #VAAX2044954 Report a problem | ||
| 11/5/2012 | Sold | $830,000$242/sqft |
Source: Public Record Report a problem | ||
Public tax history
| Year | Property taxes | Tax assessment |
|---|---|---|
| 2026 | $14,419 +5.8% | $1,270,435 +5.8% |
| 2025 | $13,623 +2% | $1,200,259 +2% |
| 2024 | $13,360 +7.2% | $1,177,123 +4.9% |
| 2023 | $12,460 +5% | $1,122,545 +5% |
| 2022 | $11,870 +1.7% | $1,069,371 +8.4% |
| 2021 | $11,671 | $986,856 +1.4% |
| 2020 | -- | $973,595 +4.9% |
| 2019 | -- | $928,069 +4.9% |
| 2018 | $8,117 -11.7% | $884,678 +0.4% |
| 2017 | $9,193 | $881,396 |
| 2016 | $9,193 +3.5% | $881,396 +3.5% |
| 2015 | $8,883 -0.7% | $851,696 -0.7% |
| 2014 | $8,950 +13.2% | $858,081 +6.2% |
| 2013 | $7,905 +3.7% | $808,313 +3.7% |
| 2012 | $7,626 +2.8% | $779,708 +2.8% |
| 2011 | $7,420 +6.9% | $758,696 +6.9% |
| 2010 | $6,941 -0.7% | $709,733 -8.3% |
| 2009 | $6,993 +3.3% | $774,377 -3.3% |
| 2008 | $6,766 +0.2% | $800,762 -1.6% |
| 2007 | $6,753 +3.4% | $813,624 +1.5% |
| 2006 | $6,533 -14.7% | $801,600 +12% |
| 2005 | $7,661 +15% | $716,000 +15% |
| 2004 | $6,662 +26% | $622,600 +26% |
| 2003 | $5,287 +15% | $494,100 +15% |
| 2002 | $4,599 +10.6% | $429,800 +10.6% |
| 2001 | $4,158 | $388,600 |
Find assessor info on the county website
Neighborhood: North Ridge-Rosemont
Nearby homes
- $989,000-- bd2 ba1.7k sqft706 W Timber Branch Pkwy, Alexandria, VA 22302Off Market
- $1,401,4003 bd4 ba2.1k sqft710 Parkway Ter, Alexandria, VA 22302Off Market
- $1,735,100-- bd4 ba2.7k sqft712 Parkway Ter, Alexandria, VA 22302Off Market
- $1,424,9005 bd4 ba2.7k sqft712 Parkway Trl, Alexandria, VA 22302Off Market
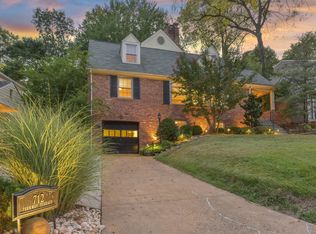
- $2,120,400-- bd4 ba4k sqft704 W Timber Branch Pkwy, Alexandria, VA 22302Off Market
- $765,7003 bd1 ba1.2k sqft1303 Bayliss Dr, Alexandria, VA 22302Off Market
- $1,046,0003 bd2 ba2.2k sqft1301 Bayliss Dr, Alexandria, VA 22302Off Market
- $812,1002 bd1 ba912 sqft1305 Bayliss Dr, Alexandria, VA 22302Off Market
Nearby schools
GreatSchools rating
- 5/10Douglas MacArthur Elementary SchoolGrades: PK-5Distance: 0.5 mi
- NAGovernor's Health Science AcademyGrades: Distance: 0.6 mi
- 2/10Alexandria City High SchoolGrades: 9-12Distance: 0.6 mi
Schools provided by the listing agent
- Elementary: Douglas Macarthur
- Middle: George Washington
- High: T.c. Williams
- District: Alexandria City Public Schools
Source: Bright MLS. This data may not be complete. We recommend contacting the local school district to confirm school assignments for this home.
Get a cash offer in 3 minutes
Find out how much your home could sell for in as little as 3 minutes with a no-obligation cash offer.
Estimated market value
$1,274,500
Get a cash offer in 3 minutes
Find out how much your home could sell for in as little as 3 minutes with a no-obligation cash offer.
Estimated market value
$1,274,500
- Virginia
- Alexandria City
- Alexandria
- 22302
- North Ridge-Rosemont
- 708 W Timber Branch Pkwy
Nearby cities
Nearby neighborhoods
Nearby zip codes
Other Alexandria Topics
