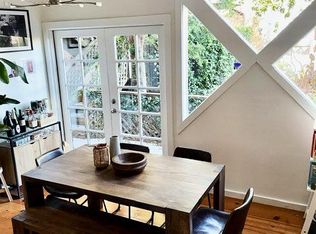
A beautiful Victorian-style single-family home in San Francisco's Hayes Valley. 708 Waller Street is an eight-room home that offers three bedrooms, two updated full baths, and a flexible in-home office that can also serve as a fourth bedroom. Built in 1886 and rich in original Victorian character, the home showcases high ceilings, crown moldings, detailed trim, original fireplaces, and hardwood floors throughout. Large windows bring in abundant natural light, while stained glass and beautifully preserved period details give the home a wonderful sense of history and character. The inviting double parlor provides generous space for gathering and flows into an open dining room and updated kitchen, creating a more contemporary layout while preserving the home's historic charm. Just beyond the kitchen, a bright breakfast area opens directly onto a spacious rear deck. The backyard is a true highlight of the property. Set on an extra-deep lot and surrounded by lush greenery and a lovely garden, this expansive outdoor space feels like a private retreat tucked away from the city. Two rear decks overlook the backyard and garden, while an uncovered patio below provides another inviting area for outdoor living. Whether dining outside, entertaining friends, gardening, or simply enjoying a quiet afternoon, the extra-deep lot provides exceptional outdoor space, privacy, and tranquility in the heart of San Francisco. An attached garage with entire access provides convenient parking along with additional storage space, a valuable feature for city living. Located on a charming residential block, the home is just moments from Duboce Park, neighborhood cafes, restaurants, shopping, and conveniences offering a wonderful combination of Victorian character, generous indoor and outdoor space, and quintessential San Francisco living.
Sold for $4,700,000
$4,700,000
708 Waller St, San Francisco, CA 94117
4beds
2,004sqft
Single Family Residence
Built in 1900
3,534 Square Feet Lot
$4,733,600 Zestimate®
$2,345/sqft
$-- Estimated rent
Home value
$4,733,600
Estimated sales range
Not available
Not available
Zestimate® history
Owner options
List your home for rent
Find your next renter with Zillow Rental Manager. Plus, with online applications, you can quickly screen prospective tenants – for free.
Refinance and save
$31,059/mo
Est. payment
Refinancing to a lower rate could help reduce your monthly payments and save thousands over the life of the loan.
$31,059/mo
Est. payment
Explore your selling options
Work with a Zillow partner agent
Leverage their expertise and Zillow's premium Showcase listings to get your home seen by more buyers.
Get startedList with your own agent
Get your home in front of millions of buyers by listing it on Zillow.
Learn how to do itSell it yourself
Take full control of how buyers see your home on Zillow by listing For Sale by Owner (FSBO).
List your homeWhat's special
Beautifully preserved period detailsFlexible in-home officeDetailed trimExtra-deep lotHardwood floors throughoutHigh ceilingsCrown moldings
Zillow last checked:
Listing updated:
Listed by:
Michael B. Harrington DRE #01235704 415-987-4220,
Sotheby's International Realty 415-901-1700
Bought with:
Andres F. Restrepo, DRE #02059106
Compass
Source: SFAR,MLS#: 426165379 Originating MLS: San Francisco Association of REALTORS
Facts & features
Interior
Bedrooms & bathrooms
- Bedrooms: 4
- Bathrooms: 2
- Full bathrooms: 2
Rooms
- Room types: Bathroom, Dining Room, Kitchen, Living Room, Office, Possible Guest
Primary bedroom
- Area: 0
- Dimensions: 0 x 0
Bedroom 1
- Area: 0
- Dimensions: 0 x 0
Bedroom 2
- Area: 0
- Dimensions: 0 x 0
Bedroom 3
- Area: 0
- Dimensions: 0 x 0
Bedroom 4
- Area: 0
- Dimensions: 0 x 0
Primary bathroom
- Features: Double Vanity, Shower Stall(s), Tile, Window
Bathroom
- Features: Tile, Tub w/Shower Over
Dining room
- Features: Formal Area
- Level: Main
- Area: 0
- Dimensions: 0 x 0
Family room
- Level: Main
- Area: 0
- Dimensions: 0 x 0
Kitchen
- Features: Breakfast Area, Marble Counter
- Level: Main
- Area: 0
- Dimensions: 0 x 0
Living room
- Level: Main
- Area: 0
- Dimensions: 0 x 0
Heating
- Central
Cooling
- None
Appliances
- Included: Dishwasher, Free-Standing Refrigerator, Gas Cooktop, Dryer, Washer
- Laundry: Laundry Closet
Features
- Flooring: Carpet, Tile, Wood
- Basement: None
- Number of fireplaces: 3
- Fireplace features: Dining Room, Gas Log, Gas Starter, Living Room, Wood Burning
Interior area
- Total structure area: 2,004
- Total interior livable area: 2,004 sqft
Property
Parking
- Total spaces: 2
- Parking features: Driveway, Attached, Garage Door Opener, Garage Faces Front, Inside Entrance, Uncovered Parking Space, Independent, On Site (Single Family Only)
- Attached garage spaces: 1
- Uncovered spaces: 1
Features
- Patio & porch: Uncovered Deck, Uncovered Patio
- Fencing: Back Yard
Lot
- Size: 3,534 Square Feet
- Topography: Lot Sloped
Details
- Parcel number: 1239009
- Special conditions: Standard
Construction
Type & style
- Home type: SingleFamily
- Architectural style: Victorian
- Property subtype: Single Family Residence
Materials
- Wood
- Foundation: Brick/Mortar, Concrete
- Roof: Composition
Condition
- Original,Updated/Remodeled
- New construction: No
- Year built: 1900
Utilities & green energy
- Sewer: Public Sewer
- Water: Public
- Utilities for property: Public
Community & HOA
Community
- Security: Carbon Monoxide Detector(s), 24 Hour Security, Smoke Detector(s)
HOA
- Has HOA: No
Location
- Region: San Francisco
- Elevation: 0
Financial & listing details
- Price per square foot: $2,345/sqft
- Tax assessed value: $422,622
- Annual tax amount: $5,723
- Date on market: 10/1/2026
- Cumulative days on market: 4 days
- Total actual rent: 0
- Road surface type: Paved Sidewalk, Paved
Price history
| Date | Event | Price |
|---|---|---|
| 10/13/2026 | Sold | $4,700,000+34.5%$2,345/sqft |
Source:  SFAR #426165379 Report a problem | ||
| 10/5/2026 | Pending sale | $3,495,000$1,744/sqft |
Source: SFAR #426165379 Report a problem | ||
| 10/1/2026 | Listed for sale | $3,495,000$1,744/sqft |
Source: SFAR #426165379 Report a problem | ||
Public tax history
| Year | Property taxes | Tax assessment |
|---|---|---|
| 2025 | $5,723 +2.9% | $422,622 +2% |
| 2024 | $5,561 +1.7% | $414,336 +2% |
| 2023 | $5,467 +2.2% | $406,213 +2% |
| 2022 | $5,348 +1.9% | $398,249 +2% |
| 2021 | $5,247 -0.8% | $390,404 +1% |
| 2020 | $5,287 +3.5% | $386,402 +2% |
| 2019 | $5,108 +3.5% | $378,826 +2% |
| 2018 | $4,936 +7.8% | $371,400 +2% |
| 2017 | $4,578 +2.2% | $364,120 +2% |
| 2016 | $4,479 +7.8% | $356,984 +1.5% |
| 2015 | $4,155 +2.7% | $351,624 +2% |
| 2014 | $4,045 | $344,738 +0.5% |
| 2013 | -- | $343,182 +2% |
| 2012 | -- | $336,454 +2% |
| 2011 | -- | $329,858 +0.8% |
| 2010 | -- | $327,396 -0.2% |
| 2009 | -- | $328,174 +2% |
| 2008 | -- | $321,740 +2% |
| 2007 | -- | $315,432 +2% |
| 2006 | -- | $309,250 +2% |
| 2005 | -- | $303,209 +3.9% |
| 2003 | -- | $291,818 +2% |
| 2002 | -- | $286,097 +2% |
| 2001 | -- | $280,490 +2% |
| 2000 | -- | $274,990 |
Find assessor info on the county website
Neighborhood: Lower Haight
Nearby homes
- $1,995,400-- bd1 ba1.1k sqft710 Waller St, San Francisco, CA 94117Off Market
- $1,851,0001 bd1 ba600 sqft712 Waller St, San Francisco, CA 94117Off Market
- $1,232,500-- bd1 ba1.2k sqft109 Scott St, San Francisco, CA 94117Off Market
- $1,348,900-- bd1 ba1.2k sqft111 Scott St, San Francisco, CA 94117Off Market
- $984,1001 bd1 ba692 sqft105 Scott St, San Francisco, CA 94117Off Market
- $998,5001 bd1 ba737 sqft103 Scott St, San Francisco, CA 94117Off Market
- $4,603,5003 bd3 ba1.6k sqft714 Waller St, San Francisco, CA 94117Off Market
- $1,951,7003 bd2 ba1.3k sqft117 Scott St, San Francisco, CA 94117Off Market
Nearby schools
GreatSchools rating
- 9/10McKinley Elementary SchoolGrades: K-5Distance: 0.2 mi
- 1/10Everett Middle SchoolGrades: 6-8Distance: 0.6 mi
- 3/10Mission High SchoolGrades: 9-12Distance: 0.8 mi
Get a cash offer in 3 minutes
Find out how much your home could sell for in as little as 3 minutes with a no-obligation cash offer.
Estimated market value
$4,733,600
Get a cash offer in 3 minutes
Find out how much your home could sell for in as little as 3 minutes with a no-obligation cash offer.
Estimated market value
