Skip main navigation
Sold for $625,000
  • $625,000

    708 Walnut Ave, North Beach, MD 20714

    3beds
    2,260sqft
    Single Family Residence
    Built in 1940
    0.36 Acres Lot
    $662,100 Zestimate®
    $277/sqft
    $3,366 Estimated rent

    Home value

    $662,100

    $629,000 - $695,000

    $3,366/mo

    Zestimate® history
    Loading
    Loading...

    Owner options

    List your home for rent

    $3,366/mo

    Rent Zestimate®

    Find your next renter with Zillow Rental Manager. Plus, with online applications, you can quickly screen prospective tenants – for free.

    Learn more

    $3,366/mo

    Rent Zestimate®

    Refinance and save

    $3,747/mo

    Est. payment

    Refinancing to a lower rate could help reduce your monthly payments and save thousands over the life of the loan.

    See today's rates

    $3,747/mo

    Est. payment

    Explore your selling options

    Work with a Zillow partner agent

    Leverage their expertise and Zillow's premium Showcase listings to get your home seen by more buyers.

    Get started

    List with your own agent

    Get your home in front of millions of buyers by listing it on Zillow.

    Learn how to do it

    Sell it yourself

    Take full control of how buyers see your home on Zillow by listing For Sale by Owner (FSBO).

    List your home

    What's special

    Wood burning fireplaceOversized islandNorth beach boardwalkNorth beach parkCustom built cape codLow maintenance composite deckDetached garage
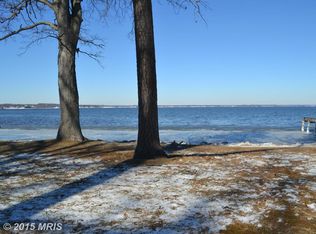
    Welcome to North Beach Park! 2023 Custom Built Cape Cod on Corner Lot with 3 Bedrooms and 2.5 Baths. Water Views from the Bedrooms, Wide Panel LVP Flooring Throughout, and almost 2300 sq ft of Fully Remodeled Living Space. Modern Gourmet Kitchen with Quartz Countertops, White Shaker Cabinetry, Oversized Island with Farmhouse Sink, GE Profile Collection Kitchen Appliances, and Dry Bar with Wine Fridge. The Dining and Living Room Blend Seamlessly with the Traditional Crown Molding Cased Doors and Windows. Two Main Level Bedrooms Thoughtfully Connected by a Jack and Jill ensuite Bathroom. Other Main Level Features include the Laundry Room outfitted with GE Profile Collection Washer/Dryer, Cabinets, Sink, and Butcher Block Countertop and a Wood Burning Fireplace. This Charming Cape Cod Boasts a Cozy Upstairs Bedroom Retreat, complete with an ensuite Full Bathroom and ample Closet Space. Outdoors you will Love the Low Maintenance Composite Deck and Detached Garage. Plenty of Parking for all your Guests with the Huge Parking Pad. Coveted Flat and Cleared Lot with .36 of an Acre. 1 Block to the Bay, Moments Away From Herrington Harbor Marina, North Beach Boardwalk/Pier, Restaurants Shops. Experience the Epitome of Coastal Living with easy access to Waterfront Activities such as Sailing, Kayaking, and Sunset Strolls Along the Shore. Open House 3/16, Saturday 11AM-1PM.

    Zillow last checked:

    Listing updated:

    Listed by:

    Lily Day 571-277-8701,

    EXP Realty, LLC

    Bought with:

    Samuel Thomas, SP40000291

    EXIT 1 Stop Realty

    Source: Bright MLS,MLS#: MDAA2079762MLS Logo

    Facts & features

    Interior

    Bedrooms & bathrooms
    • Bedrooms: 3
    • Bathrooms: 3
    • Full bathrooms: 2
    • 1/2 bathrooms: 1
    • Main level bathrooms: 2
    • Main level bedrooms: 2
    Basement
    • Area: 0
    Heating
    • ENERGY STAR Qualified Equipment, Electric
    Cooling
    • Central Air, Electric
    Appliances
    • Included: Dishwasher, Disposal, Dryer, Energy Efficient Appliances, Exhaust Fan, ENERGY STAR Qualified Washer, ENERGY STAR Qualified Dishwasher, ENERGY STAR Qualified Freezer, ENERGY STAR Qualified Refrigerator, Ice Maker, Microwave, Oven/Range - Electric, Range Hood, Washer, Water Conditioner - Owned, Water Heater, Water Treat System, Electric Water Heater
    • Laundry: Main Level, Has Laundry
    Features
    • Built-in Features, Cedar Closet(s), Ceiling Fan(s), Combination Kitchen/Dining, Crown Molding, Dining Area, Efficiency, Entry Level Bedroom, Family Room Off Kitchen, Open Floorplan, Eat-in Kitchen, Kitchen - Efficiency, Kitchen - Gourmet, Kitchen Island, Pantry, Recessed Lighting, Upgraded Countertops, Bar, Wine Storage, Bathroom - Tub Shower
    • Flooring: Luxury Vinyl
    • Doors: French Doors, Double Entry
    • Windows: Casement, Energy Efficient, ENERGY STAR Qualified Windows, Sliding, Window Treatments
    • Has basement: No
    • Number of fireplaces: 1
    • Fireplace features: Brick
    Interior area
    • Total structure area: 2,260
    • Total interior livable area: 2,260 sqft
    • Finished area above ground: 2,260
    • Finished area below ground: 0

    Property

    Parking
    • Total spaces: 6
    • Parking features: Other, Private, Detached, Driveway
    • Garage spaces: 1
    • Uncovered spaces: 5
    Accessibility
    • Accessibility features: None
    Features
    • Levels: One and One Half
    • Stories: 1
    • Patio & porch: Deck
    • Exterior features: Lighting, Rain Gutters, Storage
    • Pool features: None
    • Has view: Yes
    • View description: Bay, Water, Trees/Woods
    • Has water view: Yes
    • Water view: Bay,Water
    • Waterfront features: Bay
    • Body of water: Herring Bay
    Lot
    • Size: 0.36 Acres
    Details
    • Additional structures: Above Grade, Below Grade
    • Parcel number: 020857901811320
    • Zoning: R5
    • Special conditions: Standard

    Construction

    Type & style
    • Home type: SingleFamily
    • Architectural style: Cape Cod
    • Property subtype: Single Family Residence
    Materials
    • Frame
    • Foundation: Crawl Space
    • Roof: Architectural Shingle
    Condition
    • Excellent
    • New construction: No
    • Year built: 1940
    • Major remodel year: 2023

    Utilities & green energy

    • Sewer: Public Sewer
    • Water: Well
    Green energy
    • Energy efficient items: Appliances, Lighting

    Community & neighborhood

    Security
    • Security features: Smoke Detector(s), Carbon Monoxide Detector(s)
    Location
    • Region: North Beach
    • Subdivision: North Beach Park

    Other

    Other facts
    • Listing agreement: Exclusive Right To Sell
    • Listing terms: Cash,Conventional,FHA,VA Loan
    • Ownership: Fee Simple

    Price history

    DateEventPrice
    4/16/2024Sold$625,000$277/sqft
    Source: Bright MLS #MDAA2079762 Report a problem
    4/4/2024Pending sale$625,000$277/sqft
    Source: Bright MLS #MDAA2079762 Report a problem
    3/17/2024Contingent$625,000$277/sqft
    Source: Bright MLS #MDAA2079762 Report a problem
    3/15/2024Listed for sale$625,000+160.3%$277/sqft
    Source: Bright MLS #MDAA2079762 Report a problem
    12/5/2016Sold$240,100+74%$106/sqft
    Source: Public Record Report a problem
    11/29/1994Sold$138,000$61/sqft
    Source: Public Record Report a problem

    Public tax history

    YearProperty taxesTax assessment
    2025$4,679 +22.2%$371,533 +6.2%
    2024$3,830 +6.9%$349,767 +6.6%
    2023$3,582 +4.9%$328,000 +0.4%
    2022$3,413 +0.4%$326,633 +0.4%
    2021$3,399 +0.3%$325,267 +0.4%
    2020$3,388 +9.3%$323,900
    2019$3,099 +14%$323,900 +20.8%
    2018$2,718 +868.3%$268,033 +11.6%
    2017$281 $240,100
    2016-- $240,100
    2015$281 $240,100 -3.5%
    2014$281 $248,900
    2013-- $248,900
    2012-- $248,900 -7.5%
    2011-- $269,220
    2010-- $269,220
    2009-- $269,220 -3.8%
    2008-- $279,800 +15.8%
    2007-- $241,590 +18.8%
    2006-- $203,380 +23.1%
    2005-- $165,170 +5.6%
    2004-- $156,372 +6%
    2003-- $147,576 +6.3%
    2002-- $138,780 +5.7%
    2001-- $131,302

    Find assessor info on the county website

    Neighborhood: 20714

    Nearby schools

    GreatSchools rating
    Schools provided by the listing agent
    • Elementary: Traceys
    • Middle: Southern
    • High: Southern
    • District: Anne Arundel County Public Schools

    Source: Bright MLS. This data may not be complete. We recommend contacting the local school district to confirm school assignments for this home.

    Get a cash offer in 3 minutes
    Find out how much your home could sell for in as little as 3 minutes with a no-obligation cash offer.
    Estimated market value
    $662,100
    Get a cash offer in 3 minutes
    Find out how much your home could sell for in as little as 3 minutes with a no-obligation cash offer.
    Estimated market value
    $662,100