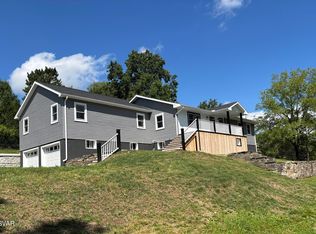
MONTOURSVILLE! Space, comfort, & location! This 4-bedroom, 3-bath home in the Montoursville School District offers the layout people crave. Living room, formal dining room, kitchen/dining combo, & large great room. The full basement could easily be finished for even MORE space! Enjoy natural gas heat, central AC, a newer roof, attached 2-car garage, & a fenced backyard with patio space ready for relaxing or entertaining. Conveniently located near parks, shopping, & restaurants. Homes with this much space & convenience are hard to find - schedule your showing today before it's gone!
Contingent
$414,900
708 Walnut St, Montoursville, PA 17754
4beds
2,280sqft
Single Family Residence
Built in 1989
9,147 Square Feet Lot
$401,900 Zestimate®
$182/sqft
$-- HOA
What's special
Newer roofNatural gas heatLarge great roomFormal dining roomCentral ac
- 106 days
- 128
- 1
Likely to sell faster than
Zillow last checked:
Listing updated:
Listed by:
Joshua Boob,
CENTURY 21 1ST CHOICE REALTY 570-398-0690,
Jasmyne Boob,
CENTURY 21 1ST CHOICE REALTY
Source: West Branch Valley AOR,MLS#: WB-104337
Facts & features
Interior
Bedrooms & bathrooms
- Bedrooms: 4
- Bathrooms: 3
- Full bathrooms: 3
Rooms
- Room types: Master Bathroom
Primary bedroom
- Description: estimate
- Level: Upper
- Area: 300
- Dimensions: 20 x 15
Bedroom 2
- Description: estimate
- Level: Upper
- Area: 180
- Dimensions: 15 x 12
Bedroom 3
- Description: estimate
- Level: Upper
- Area: 120
- Dimensions: 12 x 10
Bedroom 4
- Description: estimate
- Level: Upper
- Area: 120
- Dimensions: 12 x 10
Bathroom
- Description: estimate
- Level: Upper
- Area: 81
- Dimensions: 9 x 9
Other
- Description: estimate
- Level: Main
- Area: 48
- Dimensions: 8 x 6
Dining area
- Level: Main
- Area: 156
- Dimensions: 12 x 13
Dining room
- Level: Main
- Area: 164.08
- Dimensions: 12.43 x 13.2
Other
- Description: estimate
- Level: Upper
- Area: 54
- Dimensions: 9 x 6
Great room
- Level: Main
- Area: 276
- Dimensions: 23 x 12
Kitchen
- Level: Main
- Area: 156
- Dimensions: 12 x 13
Living room
- Level: Main
- Area: 184
- Dimensions: 14.72 x 12.5
Heating
- Natural Gas, Heat Pump
Cooling
- Central Air
Appliances
- Included: Gas, Dishwasher, Refrigerator, Range, Microwave Built-In, Washer, Dryer
Features
- Ceiling Fan(s)
- Flooring: Tile, Linoleum, Wood, Granite/Quartz/Stone, Hardwood
- Windows: Original
- Basement: Full,Exterior Entry,See Remarks
- Has fireplace: No
- Fireplace features: None
Interior area
- Total structure area: 2,280
- Total interior livable area: 2,280 sqft
- Finished area above ground: 2,280
- Finished area below ground: 0
Property
Parking
- Parking features: Garage - Attached
- Has attached garage: Yes
Features
- Levels: Two
- On waterfront: Yes
- Waterfront features: Pond
Lot
- Size: 9,147 Square Feet
- Features: Level, Cleared
- Topography: Level
Details
- Parcel number: 34A-008-416
- Zoning: RT
Construction
Type & style
- Home type: SingleFamily
- Architectural style: Colonial
- Property subtype: Single Family Residence
Materials
- Concrete, Frame, Vinyl Siding
- Foundation: Block
- Roof: Shingle
Condition
- Year built: 1989
Utilities & green energy
- Electric: 200+ Amp Service
- Water: Public
Community & HOA
Community
- Security: Smoke Detector(s)
- Subdivision: None
Location
- Region: Montoursville
Financial & listing details
- Price per square foot: $182/sqft
- Tax assessed value: $158,600
- Annual tax amount: $4,781
- Date on market: 7/8/2026
- Listing terms: Cash,Conventional,FHA,PHFA,VA Loan,Renovation Loan
- Inclusions: refrigerator, dishwasher, stove/range, washer, dryer
Estimated market value
$401,900
$382,000 - $422,000
$2,063/mo
Price history
| Date | Event | Price |
|---|---|---|
| 8/15/2026 | Contingent | $414,900$182/sqft |
Source: West Branch Valley AOR #WB-104337 Report a problem | ||
| 7/8/2026 | Listed for sale | $414,900+29.7%$182/sqft |
Source: West Branch Valley AOR #WB-104337 Report a problem | ||
| 10/25/2024 | Sold | $320,000$140/sqft |
Source: Public Record Report a problem | ||
Public tax history
| Year | Property taxes | Tax assessment |
|---|---|---|
| 2026 | $4,693 +7.5% | $158,600 |
| 2025 | $4,366 | $158,600 |
| 2024 | $4,366 | $158,600 |
| 2023 | $4,366 | $158,600 |
| 2022 | $4,366 +3% | $158,600 |
| 2021 | $4,239 | $158,600 |
| 2020 | $4,239 | $158,600 |
| 2018 | -- | $158,600 |
| 2017 | $3,740 +4.2% | $158,600 |
| 2016 | $3,588 | $158,600 |
| 2015 | $3,588 | $158,600 |
| 2014 | -- | $158,600 -13.9% |
| 2013 | -- | $184,103 +16.1% |
| 2012 | -- | $158,599 |
| 2011 | -- | $158,599 |
| 2010 | -- | $158,599 |
| 2009 | -- | -- |
| 2008 | -- | $158,600 |
| 2007 | -- | $158,600 |
| 2006 | -- | $158,600 |
| 2005 | -- | $158,600 +36.2% |
| 2004 | -- | $116,453 |
| 2003 | -- | $116,453 |
| 2002 | -- | $116,453 |
| 2000 | -- | $116,453 |
Find assessor info on the county website
Monthly payment
Est. payment
Payment breakdown
Explore the cost of this home by adjusting the details. Changes won't be saved.Climate risks
Neighborhood: 17754

Similar homes
- $399,9003 bd3 ba2.6k sqft2745 Lincoln Dr, Montoursville, PA 17754For Sale
 MLS ID #WB-105059, Tara Nash. West Branch Valley AOR
 - $459,9004 bd3 ba3.2k sqft73 Hillcrest Dr, Montoursville, PA 17754For Sale
 MLS ID #WB-103306, Ben E. Boyles. West Branch Valley AOR
 - $312,5003 bd2 ba2.1k sqft1117 Locust St, Montoursville, PA 17754For Sale
 MLS ID #31727965, Brent Fish. Northern Mountains of Pennsylvania MLS
 - $299,9003 bd2 ba1.9k sqft633 Mulberry St, Montoursville, PA 17754For Sale
 MLS ID #WB-104360, Jodi B Wolfe. West Branch Valley AOR
