Skip main navigation
Closed
  • $229,900

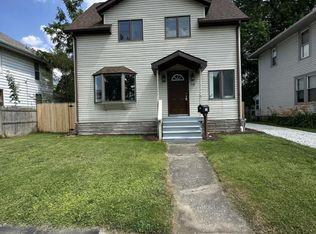
    708 Weller Ave, La Porte, IN 46350

    3beds
    1,584sqft
    Single Family Residence
    Built in 1906
    5,061 Square Feet Lot
    $230,800 Zestimate®
    $145/sqft
    $2,233 Estimated rent

    Home value

    $230,800

    $171,000 - $312,000

    $2,233/mo

    Zestimate® history
    Loading
    Loading...

    Owner options

    List your home for rent

    $2,233/mo

    Rent Zestimate®

    Find your next renter with Zillow Rental Manager. Plus, with online applications, you can quickly screen prospective tenants – for free.

    Learn more

    $2,233/mo

    Rent Zestimate®

    Refinance and save

    $1,467/mo

    Est. payment

    Refinancing to a lower rate could help reduce your monthly payments and save thousands over the life of the loan.

    See today's rates

    $1,467/mo

    Est. payment

    Explore your selling options

    Work with a Zillow partner agent

    Leverage their expertise and Zillow's premium Showcase listings to get your home seen by more buyers.

    Get started

    List with your own agent

    Get your home in front of millions of buyers by listing it on Zillow.

    Learn how to do it

    Sell it yourself

    Take full control of how buyers see your home on Zillow by listing For Sale by Owner (FSBO).

    List your home

    What's special

    Oversized shedAll appliances remaining
    LOCATION walking distance to Stone Lake Beach and the walking path and close to elementary school, this 3-4 bedroom, 2 bath home has been well maintained. The New Timbertek composite deck was installed in 2024, privacy fenced back yard with oversized shed, New windows in heated and cooled sun room in 2025, the sunroom also has built in speakers and stereo receiver. The main floor addition was completed in 2007 and this can be used as a family room or a main floor bedroom with nice closet space and access to main floor bathroom, also on the main level there is a den space that is open to the living room which is open to the dining room and has a granite breakfast bar into the kitchen with all appliances remaining. There is also a laundry closet off of the hallway, upstairs are 3 bedrooms, full bath, and pull down stairs that leads up to a floored insulated attic perfect for storage, there is also a dry basement perfect for additional storage. The driveway can be accessed from both Weller Ave and the alley giving the home easy access and ample parking.

    Zillow last checked:

    Listing updated:

    Listed by:

    Lisa Daniel-King,

    McColly Real Estate 219-325-4404

    Bought with:

    Non-Member Agent

    Non-Member MLS Office

    Source: NIRA as distributed by MLS GRID,MLS#: 839069MLS Logo

    Facts & features

    Interior

    Bedrooms & bathrooms
    • Bedrooms: 3
    • Bathrooms: 2
    • Full bathrooms: 1
    • 3/4 bathrooms: 1
    Rooms
    • Room types: Bonus Room, Primary Bedroom, Living Room, Kitchen, Family Room, Dining Room, Bedroom 3, Bedroom 2
    Primary bedroom
    • Level: Upper
    • Area: 120.96
    • Dimensions: 12.6 x 9.6
    Bedroom 2
    • Level: Upper
    • Area: 108
    • Dimensions: 12.0 x 9.0
    Bedroom 3
    • Level: Upper
    • Area: 64.8
    • Dimensions: 8.1 x 8.0
    Bonus room
    • Description: In between Hallway and living room
    • Level: Main
    • Area: 80
    • Dimensions: 10.0 x 8.0
    Dining room
    • Level: Main
    • Area: 133.56
    • Dimensions: 12.6 x 10.6
    Family room
    • Description: Has been used as 4th bedroom and has a closet
    • Level: Main
    • Area: 216
    • Dimensions: 18.0 x 12.0
    Kitchen
    • Level: Main
    • Area: 88.2
    • Dimensions: 9.8 x 9.0
    Living room
    • Level: Main
    • Area: 136.4
    • Dimensions: 11.0 x 12.4
    Sunroom
    • Description: has gas heater and an AC unit
    • Level: Main
    • Area: 169.2
    • Dimensions: 18.0 x 9.4
    Heating
    • Forced Air, Natural Gas
    Appliances
    • Included: Dishwasher, Refrigerator, Freezer
    • Laundry: Main Level
    Features
    • Ceiling Fan(s)
    • Basement: Crawl Space,Unfinished,Storage Space
    • Has fireplace: No
    Interior area
    • Total structure area: 1,584
    • Total interior livable area: 1,584 sqft
    • Finished area above ground: 1,584

    Property

    Parking
    • Parking features: Off Street, Gravel, Driveway, Alley Access
    • Has uncovered spaces: Yes
    Features
    • Levels: Two
    • Patio & porch: Deck
    • Fencing: Back Yard,Fenced
    • Has view: Yes
    • View description: Neighborhood
    Lot
    • Size: 5,061 Square Feet
    • Features: Back Yard
    Details
    • Parcel number: 460635307004000043
    • Special conditions: None

    Construction

    Type & style
    • Home type: SingleFamily
    • Property subtype: Single Family Residence
    Condition
    • New construction: No
    • Year built: 1906

    Utilities & green energy

    • Electric: 100 Amp Service
    • Sewer: Public Sewer
    • Water: Public

    Community & HOA

    Community
    • Security: Smoke Detector(s)
    • Subdivision: Lake View Add
    HOA
    • Has HOA: No
    Location
    • Region: La Porte

    Financial & listing details

    • Price per square foot: $145/sqft
    • Tax assessed value: $135,200
    • Annual tax amount: $1,397
    • Date on market: 5/18/2026
    • Listing agreement: Exclusive Right To Sell
    • Listing terms: Cash,VA Loan,FHA,Conventional

    Price history

    DateEventPrice
    7/6/2026Sold$229,900$145/sqft
    Source: NIRA as distributed by MLS GRID #839069 Report a problem
    6/4/2026Pending sale$229,900$145/sqft
    Source: NIRA as distributed by MLS GRID #839069 Report a problem
    6/1/2026Price change$229,900-4.2%$145/sqft
    Source: NIRA as distributed by MLS GRID #839069 Report a problem
    5/18/2026Listed for sale$239,900$151/sqft
    Source: NIRA as distributed by MLS GRID #839069 Report a problem

    Public tax history

    YearProperty taxesTax assessment
    2025$1,318 +3.3%$135,200 +2.6%
    2024$1,276 +3.3%$131,800 +3.9%
    2023$1,235 +6.5%$126,800 +2.3%
    2022$1,160 +13.6%$123,900 +7.6%
    2021$1,021 $115,200 +13.7%
    2020$1,021 +3.9%$101,300
    2019$983 +8.7%$101,300 +9.3%
    2018$904 +14.7%$92,700 +5.8%
    2017$788 +21.2%$87,600 +6.1%
    2016$650 +9.9%$82,600 +9.3%
    2014$592 +2.9%$75,600 +1.7%
    2013$575 $74,300 -10.8%
    2010-- $83,300 +45.4%
    2006$612 $57,300 +6.9%
    2005-- $53,600
    Find assessor info on the county website

    Neighborhood: 46350

    Nearby schools

    GreatSchools rating
    Schools provided by the listing agent
    • Elementary: Riley Elementary School
    • Middle: LaPorte Middle School
    • High: LaPorte High School

    Source: NIRA as distributed by MLS GRID. This data may not be complete. We recommend contacting the local school district to confirm school assignments for this home.

    Get a cash offer in 3 minutes
    Find out how much your home could sell for in as little as 3 minutes with a no-obligation cash offer.
    Estimated market value
    $230,800
    Get a cash offer in 3 minutes
    Find out how much your home could sell for in as little as 3 minutes with a no-obligation cash offer.
    Estimated market value
    $230,800