THIS HOME IS NESTLED IN DESIRABLE BON AIR SUBDIVISION. 3 BEDROOMS, 2 FULL & 2 1/2 BATHS WITH OPEN KITCHEN WITH HUGE ISLAND/DINING AREA AND PLENTY OF CABINETRY INCLUDING CUSTOM BUILT WINE/COFFE BAR WITH WINE REFRIGERATOR THAT WILL CONVEY. KITCHEN IS OPEN TO FAMILY ROOM WITH CUSTOM CABINETRY SURROUNDING GAS FIREPLACE. THE FOYER OPENS TO AN GREAT OFFICE AREA WITH BUILT-IN CUSTOM CABINETRY. LIVING ROOM THAT LEADS TO COVERED PATIO SPACE OVERLOOKING INGROUND POOL. FINISHED BASEMENT WITH BUILT-IN BAR AREA WITH SINK & FRIDGE THAT CONVEYS. ALSO 1/2 BATH IN BASEMENT. COMPLETE TEAR OFF ROOF IN FALL OF 2025. NEW POOL LINER AND FILTER & PUMP IN 2022, NEW WINTER COVER IN 2023. NEW FURNACE IN 2018
REFRIGERATOR IN GARAGE TO CONVEY. ALL BARSTOOLS INSIDE & OUTSIDE WILL CONVEY. BOSE SURROUND SYSTEM IN BASEMENT & RECEIVER FOR SPEAKERS OUTSIDE WILL CONVEY. ALL POOL SUPPLIES CONVEY WITH PROPERTY.
Closed
$459,000
708 Westover Dr, Sidney, OH 45365
3beds
2,293sqft
Single Family Residence
Built in 1978
0.42 Acres Lot
$466,300 Zestimate®
$200/sqft
$2,793 Estimated rent
Home value
$466,300
Estimated sales range
Not available
$2,793/mo
Zestimate® history
Owner options
List your home for rent
$2,793/mo
Rent Zestimate®
Find your next renter with Zillow Rental Manager. Plus, with online applications, you can quickly screen prospective tenants – for free.
$2,793/mo
Rent Zestimate®
Refinance and save
$2,886/mo
Est. payment
Refinancing to a lower rate could help reduce your monthly payments and save thousands over the life of the loan.
$2,886/mo
Est. payment
Explore your selling options
Work with a Zillow partner agent
Leverage their expertise and Zillow's premium Showcase listings to get your home seen by more buyers.
Get startedList with your own agent
Get your home in front of millions of buyers by listing it on Zillow.
Learn how to do itSell it yourself
Take full control of how buyers see your home on Zillow by listing For Sale by Owner (FSBO).
List your homeWhat's special
Inground poolRefrigerator in garage
Zillow last checked:
Listing updated:
Listed by:
Peggy Suzanne Baird 937-492-3157,
Emerson Wagner Realty Co., Inc.
Bought with:
Derek Fink, 2018003922
Howard Hanna Real Estate Services
Source: WRIST,MLS#: 1044111
Facts & features
Interior
Bedrooms & bathrooms
- Bedrooms: 3
- Bathrooms: 4
- Full bathrooms: 2
- 1/2 bathrooms: 2
Primary bedroom
- Level: Second
- Area: 345 Square Feet
- Dimensions: 15.00 x 23.00
Bedroom 1
- Level: Second
- Area: 132 Square Feet
- Dimensions: 11.00 x 12.00
Bedroom 2
- Level: Second
- Area: 110 Square Feet
- Dimensions: 10.00 x 11.00
Other
- Level: First
- Area: 156 Square Feet
- Dimensions: 12.00 x 13.00
Family room
- Level: First
- Area: 180 Square Feet
- Dimensions: 12.00 x 15.00
Kitchen
- Level: First
- Area: 380 Square Feet
- Dimensions: 19.00 x 20.00
Living room
- Level: First
- Area: 260 Square Feet
- Dimensions: 13.00 x 20.00
Office
- Level: First
- Area: 143 Square Feet
- Dimensions: 11.00 x 13.00
Rec room
- Level: Basement
- Area: 560 Square Feet
- Dimensions: 20.00 x 28.00
Utility room
- Level: First
- Area: 45 Square Feet
- Dimensions: 5.00 x 9.00
Heating
- Forced Air, Natural Gas
Cooling
- Central Air
Appliances
- Included: Dishwasher, Disposal, Microwave, Range, Refrigerator
Features
- Ceiling Fan(s)
- Flooring: Carpet, Tile, Vinyl
- Windows: Partial Window Coverings, Window Coverings
- Basement: Crawl Space,Finished,Partial
- Attic: Attic
- Number of fireplaces: 1
- Fireplace features: Gas, One Fireplace
Interior area
- Total structure area: 2,293
- Total interior livable area: 2,293 sqft
Property
Parking
- Total spaces: 2
- Parking features: Garage Door Opener
- Attached garage spaces: 2
Features
- Levels: Two
- Stories: 2
- Patio & porch: Porch, Patio
- Has private pool: Yes
- Pool features: In Ground, Private
- Fencing: Fenced
Lot
- Size: 0.42 Acres
- Dimensions: 125 x 146
- Features: Cul-De-Sac, Residential Lot
Details
- Additional structures: Shed(s)
- Parcel number: 011919303037
- Zoning description: Residential
- Other equipment: Dehumidifier
Construction
Type & style
- Home type: SingleFamily
- Property subtype: Single Family Residence
Materials
- Brick, Vinyl Siding
Condition
- Year built: 1978
Utilities & green energy
- Sewer: Public Sewer
- Water: Supplied Water
- Utilities for property: Natural Gas Connected, Sewer Connected
Community & HOA
Community
- Security: Security System, Smoke Detector(s)
- Subdivision: North Bon Air Add 04
HOA
- Has HOA: No
Location
- Region: Sidney
Financial & listing details
- Price per square foot: $200/sqft
- Tax assessed value: $319,770
- Annual tax amount: $3,919
- Date on market: 3/4/2026
- Listing terms: Cash,Conventional
Price history
| Date | Event | Price |
|---|---|---|
| 4/10/2026 | Sold | $459,000$200/sqft |
Source:  WRIST #1044111 Report a problem WRIST #1044111 Report a problem | ||
| 4/5/2026 | Pending sale | $459,000$200/sqft |
Source: WRIST #1044111 Report a problem | ||
| 3/13/2026 | Contingent | $459,000$200/sqft |
Source: WRIST #1044111 Report a problem | ||
| 3/4/2026 | Listed for sale | $459,000+167.6%$200/sqft |
Source: WRIST #1044111 Report a problem | ||
| 9/29/1995 | Sold | $171,500$75/sqft |
Source: Public Record Report a problem | ||
Public tax history
| Year | Property taxes | Tax assessment |
|---|---|---|
| 2024 | $3,919 -0.9% | $111,920 |
| 2023 | $3,954 +9.2% | $111,920 +23.4% |
| 2022 | $3,621 -1% | $90,730 |
| 2021 | $3,657 +0% | $90,730 |
| 2020 | $3,657 0% | $90,730 +19.3% |
| 2019 | $3,657 +23% | $76,060 |
| 2018 | $2,973 -0.6% | $76,060 |
| 2017 | $2,992 +5.6% | $76,060 +5.8% |
| 2016 | $2,833 -0.3% | $71,880 |
| 2015 | $2,842 +0% | $71,880 |
| 2014 | $2,841 -6.7% | $71,880 +0.9% |
| 2013 | $3,047 +0.2% | $71,230 |
| 2012 | $3,041 +0.2% | $71,230 |
| 2011 | $3,034 +2.2% | $71,230 -0.5% |
| 2010 | $2,968 -9.1% | $71,600 |
| 2009 | $3,264 +22.8% | $71,600 |
| 2008 | $2,658 +0.9% | $71,600 +2.3% |
| 2007 | $2,635 -0.5% | $70,000 |
| 2005 | $2,649 +7.7% | $70,000 +10.3% |
| 2004 | $2,460 +0.2% | $63,450 |
| 2003 | $2,455 | $63,450 |
| 2002 | $2,455 | $63,450 |
Find assessor info on the county website
Neighborhood: 45365
Nearby homes
- $415,8004 bd2 ba3k sqft696 Westover Dr, Sidney, OH 45365Off Market
- $348,9004 bd2 ba2.3k sqft720 Westover Dr, Sidney, OH 45365Off Market
- $327,4004 bd3 ba2.2k sqft819 Stratford Dr, Sidney, OH 45365Off Market
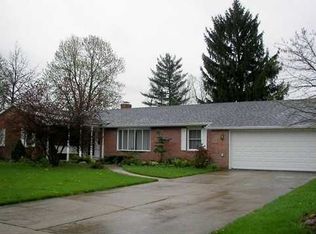
- $342,8004 bd3 ba2.1k sqft835 Stratford Dr, Sidney, OH 45365Off Market

- $337,6004 bd2 ba1.9k sqft807 Stratford Dr, Sidney, OH 45365Off Market
- $387,4004 bd3 ba2.3k sqft1791 Letitia Dr, Sidney, OH 45365Off Market
- $423,2004 bd2 ba2.7k sqft684 Westover Dr, Sidney, OH 45365Off Market
- $334,8003 bd2 ba1.7k sqft717 Westover Dr, Sidney, OH 45365Off Market
Nearby schools
GreatSchools rating
- 6/10Sidney Middle SchoolGrades: 5-8Distance: 2.6 mi
- 3/10Sidney High SchoolGrades: 9-12Distance: 2.5 mi


Get pre-qualified for a loan
At Zillow Home Loans, we can pre-qualify you in as little as 5 minutes with no impact to your credit score.An equal housing lender. NMLS #10287.
Sell for more on Zillow
Get a Zillow Showcase℠ listing at no additional cost and you could sell for .
$466,300
2% more
+$9,326
With Zillow Showcase(estimated)
$475,626
- Ohio
- Shelby County
- Sidney
- 45365
- 708 Westover Dr
Nearby cities
Nearby zip codes
Other Sidney Topics
