Skip main navigation
Closed
  • $285,000

    708 Wheeler Dr, Hudson, IL 61748

    3beds
    2,520sqft
    Single Family Residence
    Built in 1995
    0.29 Acres Lot
    $298,800 Zestimate®
    $113/sqft
    $2,505 Estimated rent

    Home value

    $298,800

    Estimated sales range

    Not available

    $2,505/mo

    Zestimate® history
    Loading
    Loading...

    Owner options

    List your home for rent

    $2,505/mo

    Rent Zestimate®

    Find your next renter with Zillow Rental Manager. Plus, with online applications, you can quickly screen prospective tenants – for free.

    Learn more

    $2,505/mo

    Rent Zestimate®

    Refinance and save

    $2,026/mo

    Est. payment

    Refinancing to a lower rate could help reduce your monthly payments and save thousands over the life of the loan.

    See today's rates

    $2,026/mo

    Est. payment

    Explore your selling options

    Work with a Zillow partner agent

    Leverage their expertise and Zillow's premium Showcase listings to get your home seen by more buyers.

    Get started

    List with your own agent

    Get your home in front of millions of buyers by listing it on Zillow.

    Learn how to do it

    Sell it yourself

    Take full control of how buyers see your home on Zillow by listing For Sale by Owner (FSBO).

    List your home

    What's special

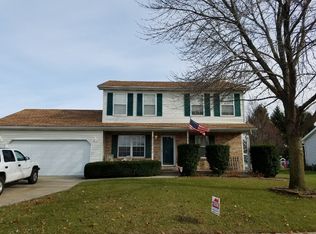
    This Hudson Home Has the Updates You Want and the Backyard You'll Love! Move-in ready & well-maintained 3-bedroom, 2.5-bath two-story offers a warm, functional layout with thoughtful updates throughout. The main floor features beautiful hardwood floors flowing through the foyer, dining area, and family room. The family room includes a cozy wood-burning fireplace with gas start and a classic brick hearth and surround. The open dining area connects to a spacious kitchen with custom tile flooring, updated backsplash & counters, breakfast bar and plenty of cabinetry-including 2 lazy susans & a pantry with pull-out shelves. A full appliance package is included, including a 2024 dishwasher and an electric oven with convection feature. The main floor also includes an updated half bath and a laundry closet (washer and dryer stay!) conveniently located near the garage entry. Upstairs, you will find all three bedrooms-including a huge primary suite with soaring cathedral ceilings, a generous walk-in closet, and a stylishly updated en suite bath with a granite-topped vanity and a tiled walk-in shower with glass surround. Two additional generously sized bedrooms and another full bath round out the second floor. Step outside and enjoy a backyard that steals the show! The newer sliding glass door leads to a recently added tiered Trex deck with a remote-controlled SunSetter awning, a patio off the garage, and a beautifully landscaped yard. Brick edging, a fire pit, an abundance of mature trees, lilac bushes, and a charming clematis-covered trellis offer wonderful privacy and seasonal beauty. The basement is clean, bright, and ready for future finishing. The oversized 2-car garage offers extra storage with pull-down attic stairs, a workshop area with a workbench, and additional electrical ideal for hobbyists. Updates include a new A/C (2024), Water Heater (2024), Roof (2020), Furnace (2012) and recently added extra attic insulation. Located just a block from Friendship Park, a neighborhood perk that features a playground, pavilion with picnic table seating and off-street parking. Unit 5 school district. This property has been well cared for, beautifully updated and feels like HOME!

    Zillow last checked:

    Listing updated:

    Listing courtesy of:

    Amanda Wycoff 309-242-2647,

    BHHS Central Illinois, REALTORS

    Bought with:

    Katie Fudge Matthews, ABR

    Coldwell Banker Real Estate Group

    Source: MRED as distributed by MLS GRID,MLS#: 12407276MLS Logo

    Facts & features

    Interior

    Bedrooms & bathrooms
    • Bedrooms: 3
    • Bathrooms: 3
    • Full bathrooms: 2
    • 1/2 bathrooms: 1
    Primary bedroom
    • Features: Flooring (Carpet), Bathroom (Full)
    • Level: Second
    • Area: 195 Square Feet
    • Dimensions: 15X13
    Bedroom 2
    • Features: Flooring (Carpet)
    • Level: Second
    • Area: 130 Square Feet
    • Dimensions: 13X10
    Bedroom 3
    • Features: Flooring (Carpet)
    • Level: Second
    • Area: 120 Square Feet
    • Dimensions: 12X10
    Dining room
    • Features: Flooring (Hardwood)
    • Level: Main
    • Area: 144 Square Feet
    • Dimensions: 12X12
    Family room
    • Features: Flooring (Hardwood)
    • Level: Main
    • Area: 255 Square Feet
    • Dimensions: 17X15
    Foyer
    • Features: Flooring (Hardwood)
    • Level: Main
    • Area: 28 Square Feet
    • Dimensions: 7X4
    Kitchen
    • Features: Kitchen (Eating Area-Breakfast Bar, Eating Area-Table Space, Pantry-Closet), Flooring (Ceramic Tile)
    • Level: Main
    • Area: 180 Square Feet
    • Dimensions: 15X12
    Laundry
    • Features: Flooring (Ceramic Tile)
    • Level: Main
    • Area: 15 Square Feet
    • Dimensions: 5X3
    Walk in closet
    • Features: Flooring (Carpet)
    • Level: Second
    • Area: 45 Square Feet
    • Dimensions: 9X5
    Heating
    • Forced Air, Natural Gas
    Cooling
    • Central Air
    Appliances
    • Included: Range, Microwave, Dishwasher, Refrigerator, Freezer, Washer, Dryer, Humidifier, Gas Water Heater
    • Laundry: Main Level, Gas Dryer Hookup, Electric Dryer Hookup, Laundry Closet
    Features
    • Cathedral Ceiling(s), Walk-In Closet(s), Open Floorplan, Pantry, Replacement Windows
    • Flooring: Hardwood, Carpet
    • Windows: Replacement Windows, Drapes
    • Basement: Unfinished,Full
    • Attic: Pull Down Stair,Unfinished
    • Number of fireplaces: 1
    • Fireplace features: Wood Burning, Attached Fireplace Doors/Screen, Gas Starter, Family Room
    Interior area
    • Total structure area: 2,520
    • Total interior livable area: 2,520 sqft
    • Finished area below ground: 0

    Property

    Parking
    • Total spaces: 2
    • Parking features: Concrete, Garage Door Opener, On Site, Garage Owned, Attached, Garage
    • Attached garage spaces: 2
    • Has uncovered spaces: Yes
    Accessibility
    • Accessibility features: No Disability Access
    Features
    • Stories: 2
    • Patio & porch: Deck, Patio
    • Exterior features: Fire Pit
    Lot
    • Size: 0.29 Acres
    • Dimensions: 84 X 150
    • Features: Landscaped, Mature Trees
    Details
    • Additional structures: Workshop
    • Parcel number: 0722153014
    • Special conditions: None
    • Other equipment: TV-Dish, Ceiling Fan(s), Sump Pump

    Construction

    Type & style
    • Home type: SingleFamily
    • Architectural style: Traditional
    • Property subtype: Single Family Residence
    Materials
    • Vinyl Siding, Brick
    • Foundation: Concrete Perimeter
    • Roof: Asphalt
    Condition
    • New construction: No
    • Year built: 1995

    Utilities & green energy

    • Sewer: Septic Tank
    • Water: Public

    Community & neighborhood

    Community
    • Community features: Park, Street Paved
    Location
    • Region: Hudson
    • Subdivision: Not Applicable

    HOA & financial

    HOA
    • Services included: None

    Other

    Other facts
    • Listing terms: Conventional
    • Ownership: Fee Simple

    Price history

    DateEventPrice
    8/8/2025Sold$285,000+5.6%$113/sqft
    Source: MRED as distributed by MLS GRID #12407276 Report a problem
    7/7/2025Contingent$270,000$107/sqft
    Source: MRED as distributed by MLS GRID #12407276 Report a problem
    7/4/2025Listed for sale$270,000+59.8%$107/sqft
    Source: MRED as distributed by MLS GRID #12407276 Report a problem
    12/13/2017Sold$169,000-3.4%$67/sqft
    Source: MRED as distributed by MLS GRID #10208668 Report a problem
    9/25/2017Listed for sale$174,900+12.8%$69/sqft
    Source: Coldwell Banker The Real Estate Group #2173750 Report a problem
    4/28/2006Sold$155,000$62/sqft
    Source: Public Record Report a problem

    Public tax history

    YearProperty taxesTax assessment
    2024$5,448 +8.5%$73,794 +11.3%
    2023$5,020 +3%$66,331 +5.6%
    2022$4,874 +2.9%$62,825 +3.9%
    2021$4,739 $60,467 +2%
    2020-- $59,305 +2.7%
    2019-- $57,763 +1.3%
    2018-- $57,039 +0.5%
    2017$4,350 +5.1%$56,750 -0.7%
    2016$4,139 +2.4%$57,127 +1.8%
    2015$4,040 $56,128 +4.7%
    2014$4,040 +8.9%$53,628 +1.9%
    2013$3,712 +2.4%$52,638
    2012$3,625 $52,638 -1.5%
    2011$3,625 -6.8%$53,454 -6.2%
    2010$3,888 +3.5%$56,977 +0.8%
    2009$3,758 +8.1%$56,547 +3.9%
    2008$3,475 -0.2%$54,440
    2007$3,483 $54,440
    2006-- $54,440 +6%
    2005-- $51,363

    Find assessor info on the county website

    Neighborhood: 61748

    Nearby schools

    GreatSchools rating
    Schools provided by the listing agent
    • Elementary: Hudson Elementary
    • Middle: Kingsley Jr High
    • High: Normal Community West High Schoo
    • District: 5

    Source: MRED as distributed by MLS GRID. This data may not be complete. We recommend contacting the local school district to confirm school assignments for this home.

    Get pre-qualified for a loan
    At Zillow Home Loans, we can pre-qualify you in as little as 5 minutes with no impact to your credit score.

    An equal housing lender. NMLS #10287.

    Sell for more on Zillow
    Get a Zillow Showcase℠ listing at no additional cost and you could sell for .
    $298,800
    2% more
    +$5,976
    With Zillow Showcase(estimated)
    $304,776