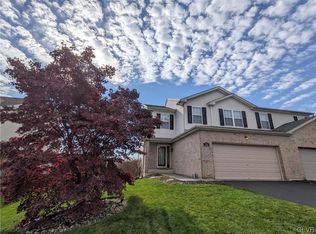
LOCATION, LOCATION, LOCATION Good Size twin home with NO HOA fees on desirable CUL-DE-SAC STREET with a 2 Car garage, 3 Bedrooms 3 Full bath and 1/2 bath. Recently finished lower-level walk-out family room with a full bath and recessed lighting. Large storage closets in LL. Updated kitchen with new stainless dishwasher, never used, new microwave, updated oven, granite counter tops, tile backsplash, tile floor and breakfast bar. Open living room to dining area. Deck off dining room and paver patio off the finished family room. Two electrical boxes, lower-level bath new in 2019. Hot water heated updated 2023, roof & gutters new in 2020. Note the extra storage area in the garage and ceiling mounts. Office or gaming area 2nd floor next to laundry room. Fenced yard (as is). Quiet street, no thru traffic. Dog park and Nor-Bath biking trail 2 blocks away. Quick possession. Easy to show. Listing agent is related to seller. Lower-Level permit attached to online disclosures.
Sold for $369,900
$369,900
708 White Cir, Northampton, PA 18067
3beds
2,394sqft
Townhouse, Single Family Residence
Built in 2002
6,098 Square Feet Lot
$403,300 Zestimate®
$155/sqft
$2,880 Estimated rent
Home value
$403,300
$379,000 - $432,000
$2,880/mo
Zestimate® history
Owner options
List your home for rent
$2,880/mo
Rent Zestimate®
Find your next renter with Zillow Rental Manager. Plus, with online applications, you can quickly screen prospective tenants – for free.
$2,880/mo
Rent Zestimate®
Refinance and save
$2,568/mo
Est. payment
Refinancing to a lower rate could help reduce your monthly payments and save thousands over the life of the loan.
$2,568/mo
Est. payment
Explore your selling options
Work with a Zillow partner agent
Leverage their expertise and Zillow's premium Showcase listings to get your home seen by more buyers.
Get startedList with your own agent
Get your home in front of millions of buyers by listing it on Zillow.
Learn how to do itSell it yourself
Take full control of how buyers see your home on Zillow by listing For Sale by Owner (FSBO).
List your homeWhat's special
Fenced yardDeck off dining roomDesirable cul-de-sac streetBreakfast barTile backsplashDining areaTile floor
Zillow last checked:
Listing updated:
Listed by:
Monna Lou Henninger CRB 610-704-2510,
Coldwell Banker Heritage R E
Bought with:
Monna Lou Henninger CRB, AB046638A
Coldwell Banker Heritage R E
Source: GLVR,MLS#: 750058 Originating MLS: Lehigh Valley MLS
Originating MLS: Lehigh Valley MLSFacts & features
Interior
Bedrooms & bathrooms
- Bedrooms: 3
- Bathrooms: 4
- Full bathrooms: 3
- 1/2 bathrooms: 1
Rooms
- Room types: Den, Office
Primary bedroom
- Description: WW,ceiling fan, large walk-in, full bath
- Level: Second
- Dimensions: 19.00 x 12.00
Bedroom
- Description: w-w, fan, chair rail
- Level: Second
- Dimensions: 13.00 x 10.00
Bedroom
- Description: w-w, fan,chair rail
- Level: Second
- Dimensions: 12.00 x 10.00
Primary bathroom
- Description: tile, full shower
- Level: Second
- Dimensions: 7.00 x 6.00
Den
- Description: w-w. next to Laundry rm
- Level: Second
- Dimensions: 11.00 x 7.00
Dining room
- Description: w-w,ceiling fan, sliders to deck
- Level: First
- Dimensions: 11.00 x 11.00
Family room
- Description: Walk-out, w-w, laminate,new 2019,storage closets
- Level: Lower
- Dimensions: 20.00 x 24.00
Foyer
- Description: HW-large coat closet in hallway
- Level: First
- Dimensions: 12.00 x 5.00
Other
- Description: laminate,updated faucets,bathtub
- Level: Second
- Dimensions: 8.00 x 5.00
Other
- Description: full shower new 2019
- Level: Lower
- Dimensions: 7.00 x 6.00
Half bath
- Description: HW, new toilet seat
- Level: First
- Dimensions: 6.00 x 5.00
Kitchen
- Description: tile,granite,tile backsplash,microwave,DW
- Level: First
- Dimensions: 11.00 x 9.00
Living room
- Description: w-w, ceiling fan
- Level: First
- Dimensions: 19.00 x 14.00
Heating
- Baseboard, Electric, Forced Air
Cooling
- Central Air, Ceiling Fan(s)
Appliances
- Included: Dryer, Dishwasher, Electric Dryer, Electric Oven, Electric Range, Electric Water Heater, Microwave, Washer
- Laundry: Washer Hookup, Dryer Hookup, ElectricDryer Hookup, Upper Level
Features
- Dining Area, Entrance Foyer, Eat-in Kitchen, Home Office, Kitchen Island, Walk-In Closet(s), Window Treatments
- Flooring: Carpet, Ceramic Tile, Hardwood, Luxury Vinyl, Luxury VinylPlank
- Windows: Drapes, Screens
- Basement: Daylight,Finished,Other,Walk-Out Access,Rec/Family Area
Interior area
- Total interior livable area: 2,394 sqft
- Finished area above ground: 1,746
- Finished area below ground: 648
Property
Parking
- Total spaces: 2
- Parking features: Attached, Driveway, Garage, Off Street, On Street, Garage Door Opener
- Attached garage spaces: 2
- Has uncovered spaces: Yes
Features
- Stories: 2
- Patio & porch: Covered, Deck, Porch
- Exterior features: Deck, Porch
Lot
- Size: 6,098 Square Feet
- Features: Cul-De-Sac
Details
- Parcel number: M4 1 117 0501
- Zoning: C-CONSERVATION
- Special conditions: None
Construction
Type & style
- Home type: SingleFamily
- Architectural style: Colonial
- Property subtype: Townhouse, Single Family Residence
- Attached to another structure: Yes
Materials
- Blown-In Insulation, Brick, Vinyl Siding
- Roof: Asphalt,Fiberglass
Condition
- Year built: 2002
Utilities & green energy
- Electric: 200+ Amp Service, Circuit Breakers
- Sewer: Public Sewer
- Water: Public
- Utilities for property: Cable Available
Community & HOA
Community
- Features: Sidewalks
- Security: Smoke Detector(s)
- Subdivision: Penns Chase
Location
- Region: Northampton
Financial & listing details
- Price per square foot: $155/sqft
- Tax assessed value: $67,300
- Annual tax amount: $4,850
- Date on market: 9/19/2025
- Cumulative days on market: 24 days
- Listing terms: Cash,Conventional,VA Loan
- Ownership type: Fee Simple
- Road surface type: Paved
Price history
| Date | Event | Price |
|---|---|---|
| 2/10/2025 | Sold | $369,900$155/sqft |
Source:  GLVR #750058 Report a problem GLVR #750058 Report a problem | ||
| 1/12/2025 | Pending sale | $369,900$155/sqft |
Source: GLVR #750058 Report a problem | ||
| 12/18/2024 | Listed for sale | $369,900$155/sqft |
Source: GLVR #750058 Report a problem | ||
Public tax history
| Year | Property taxes | Tax assessment |
|---|---|---|
| 2026 | $5,002 +3.1% | $67,300 |
| 2025 | $4,850 +0.8% | $67,300 |
| 2024 | $4,813 | $67,300 |
| 2023 | $4,813 | $67,300 |
| 2022 | $4,813 +560% | $67,300 +8.9% |
| 2021 | $729 | $61,800 |
| 2020 | $729 | $61,800 |
| 2018 | $729 | $61,800 |
| 2017 | -- | $61,800 |
| 2016 | -- | $61,800 |
| 2015 | -- | $61,800 |
| 2014 | -- | $61,800 |
| 2013 | -- | $61,800 |
| 2012 | -- | $61,800 |
| 2011 | -- | $61,800 |
| 2010 | -- | $61,800 |
| 2004 | -- | $61,800 |
Find assessor info on the county website
Neighborhood: 18067
Nearby homes
- $376,0003 bd3 ba2.2k sqft710 White Cir, Northampton, PA 18067Sold

- $357,5003 bd1 ba1.7k sqft706 White Cir, Northampton, PA 18067Off Market
- $381,3003 bd3 ba1.7k sqft704 White Cir, Northampton, PA 18067Off Market

- $340,0004 bd3 ba1.8k sqft702 White Cir, Northampton, PA 18067Sold
- $370,6003 bd2 ba1.7k sqft663 Buckingham Dr, Northampton, PA 18067Off Market
- $405,4004 bd2 ba1.8k sqft661 Buckingham Dr, Northampton, PA 18067Off Market
- $399,4004 bd2 ba1.8k sqft714 White Cir, Northampton, PA 18067Off Market
- $370,6003 bd2 ba1.7k sqft665 Buckingham Dr, Northampton, PA 18067Off Market
Nearby schools
GreatSchools rating
- 8/10Colonel John Siegfried Elementary SchoolGrades: K-5Distance: 1.2 mi
- 4/10Northampton Middle SchoolGrades: 6-8Distance: 0.9 mi
- 5/10Northampton Area High SchoolGrades: 9-12Distance: 1 mi
Schools provided by the listing agent
- Elementary: Northampton Boro
- Middle: Northampton Middle
- High: Northampton High school
- District: Northampton
Source: GLVR. This data may not be complete. We recommend contacting the local school district to confirm school assignments for this home.
Get a cash offer in 3 minutes
Find out how much your home could sell for in as little as 3 minutes with a no-obligation cash offer.
Estimated market value
$403,300
Get a cash offer in 3 minutes
Find out how much your home could sell for in as little as 3 minutes with a no-obligation cash offer.
Estimated market value
$403,300
- Pennsylvania
- Northampton County
- Northampton
- 18067
- 708 White Cir
