The C.G. Fitzgerald residence, designed in 1929 by renowned architect Roland E. Coate Sr., is one of the earliest examples of the rare single-story Monterey Colonial Revival home. Located on a sprawling 29,500+ SF flat lot in a prime San Marino location, close to the Huntington Library, Art Museum, and Botanical Gardens, the home exemplifies the finest in architectural design, craftsmanship & materials. Large open public spaces feature wide plank hardwood floors, coffered and wood beam ceilings, and expansive glass doors and windows offering direct views of the front and back gardens. The exceptional ''U'' shaped floorplan is comprised of a north service wing, a central living area, and a south bedroom wing, and features an interior corridor and sunroom with terracotta tiles overlooking the stunning courtyard with a sparkling pool and Spanish tile fountain. A post with a cast iron lamp welcomes you at the main entry path leading to the expansive veranda with original copper wall lanterns. The entrance hall is flanked by an elegant formal living room with fireplace and built-in book shelves and a grand dining room, perfect for large-scale entertaining. There are 3 en-suite bedrooms in the south wing, including a large primary suite with a fireplace, walk-in closet, and large bathroom overlooking the rear gardens. The 4th bedroom suite is located off the kitchen in the north wing, ideal for an office or guest suite. The updated kitchen opens to a powder room, a breakfast room with original built-in cabinets and wet bar, a separate laundry/mudroom, and a spacious family room with fireplace. Additional outdoor entertaining areas include beautiful rose gardens and patios throughout with orange, lemon, and persimmon trees . Designated a local Historical Landmark by the city of San Marino, 708 Winston Avenue offers a rare opportunity to update a historically significant and stately one-story home in one of the city's premier locations.
Sold for $4,700,000
Listed by: COMPASS • Ann Gluck • Contact: 626-616-2310
Bought with: Coldwell Banker Realty
$4,700,000
708 Winston Ave, San Marino, CA 91108
4beds
5,143sqft
Single Family Residence
Built in 1930
0.68 Acres Lot
$5,884,000 Zestimate®
$914/sqft
$8,337 Estimated rent
Home value
$5,884,000
$5.18M - $6.77M
$8,337/mo
Zestimate® history
Owner options
List your home for rent
$8,337/mo
Rent Zestimate®
Find your next renter with Zillow Rental Manager. Plus, with online applications, you can quickly screen prospective tenants – for free.
$8,337/mo
Rent Zestimate®
Refinance and save
$29,599/mo
Est. payment
Refinancing to a lower rate could help reduce your monthly payments and save thousands over the life of the loan.
$29,599/mo
Est. payment
Explore your selling options
Work with a Zillow partner agent
Leverage their expertise and Zillow's premium Showcase listings to get your home seen by more buyers.
Get startedList with your own agent
Get your home in front of millions of buyers by listing it on Zillow.
Learn how to do itSell it yourself
Take full control of how buyers see your home on Zillow by listing For Sale by Owner (FSBO).
List your homeWhat's special
Spanish tile fountainSparkling poolWet barPersimmon treesBreakfast roomSpacious family roomExpansive veranda
Zillow last checked:
Listing updated:
Listed by:
Ann Gluck DRE #01780026 (626)616-2310,
COMPASS
Bought with:
Carol Chua, DRE #00908699
Coldwell Banker Realty
Source: CRMLS,MLS#: P1-15172 Originating MLS: California Regional MLS (Ventura & Pasadena-Foothills AORs)
Originating MLS: California Regional MLS (Ventura & Pasadena-Foothills AORs)Facts & features
Interior
Bedrooms & bathrooms
- Bedrooms: 4
- Bathrooms: 5
- Full bathrooms: 3
- 3/4 bathrooms: 1
- 1/2 bathrooms: 1
Rooms
- Room types: Bedroom, Entry/Foyer, Family Room, Laundry, Living Room, Primary Bedroom, Other, Sunroom, Dining Room
Primary bedroom
- Features: Main Level Primary
Bedroom
- Features: All Bedrooms Down
Kitchen
- Features: Granite Counters
Other
- Features: Walk-In Closet(s)
Heating
- Has Heating (Unspecified Type)
Cooling
- Has cooling: Yes
Appliances
- Laundry: Laundry Room
Features
- Beamed Ceilings, Wet Bar, Brick Walls, Breakfast Area, Crown Molding, Coffered Ceiling(s), Separate/Formal Dining Room, High Ceilings, Recessed Lighting, All Bedrooms Down, Main Level Primary, Walk-In Closet(s)
- Flooring: Carpet, Tile, Wood
- Doors: French Doors
- Basement: Unfinished
- Has fireplace: Yes
- Fireplace features: Family Room, Living Room, Primary Bedroom
- Common walls with other units/homes: No Common Walls
Interior area
- Total interior livable area: 5,143 sqft
Property
Parking
- Total spaces: 3
- Parking features: Electric Gate, Oversized
- Garage spaces: 3
Features
- Levels: One
- Stories: 1
- Has private pool: Yes
- Pool features: In Ground
- Has spa: Yes
- Has view: Yes
- View description: Mountain(s)
Lot
- Size: 0.68 Acres
Details
- Parcel number: 5331008020
- Special conditions: Standard,Trust
Construction
Type & style
- Home type: SingleFamily
- Property subtype: Single Family Residence
Materials
- Roof: Shake
Condition
- Year built: 1930
Utilities & green energy
- Sewer: Public Sewer
- Water: Public
Community & HOA
Community
- Features: Biking, Curbs, Park, Street Lights, Sidewalks
- Security: Prewired, Security Gate, Smoke Detector(s)
Location
- Region: San Marino
Financial & listing details
- Price per square foot: $914/sqft
- Tax assessed value: $4,794,000
- Annual tax amount: $54,826
- Date on market: 9/27/2023
- Cumulative days on market: 22 days
- Listing terms: Cash to New Loan
Price history
| Date | Event | Price |
|---|---|---|
| 11/3/2023 | Sold | $4,700,000-10.5%$914/sqft |
Source:  CRMLS #P1-15172 Report a problem CRMLS #P1-15172 Report a problem | ||
| 10/23/2023 | Pending sale | $5,250,000$1,021/sqft |
Source: CRMLS #P1-15172 Report a problem | ||
| 9/27/2023 | Listed for sale | $5,250,000$1,021/sqft |
Source: CRMLS #P1-15172 Report a problem | ||
Public tax history
| Year | Property taxes | Tax assessment |
|---|---|---|
| 2025 | $54,826 +0.7% | $4,794,000 +2% |
| 2024 | $54,455 +665.2% | $4,700,000 +1130.2% |
| 2023 | $7,117 +2.9% | $382,037 +2% |
| 2022 | $6,919 +2.2% | $374,547 +2% |
| 2021 | $6,769 +1.2% | $367,204 +1% |
| 2020 | $6,690 | $363,440 +2% |
| 2019 | $6,690 +6.5% | $356,315 +2% |
| 2018 | $6,282 | $349,329 +2% |
| 2017 | $6,282 +2.1% | $342,481 +2% |
| 2016 | $6,150 +3.3% | $335,767 +1.5% |
| 2015 | $5,952 +2.5% | $330,725 +2% |
| 2014 | $5,807 | $324,248 +2.5% |
| 2012 | -- | $316,456 +2% |
| 2011 | -- | $310,252 +0.8% |
| 2010 | -- | $307,934 -0.2% |
| 2009 | -- | $308,667 +2% |
| 2008 | -- | $302,616 +2% |
| 2007 | -- | $296,684 +2% |
| 2006 | -- | $290,867 |
| 2005 | -- | $290,867 +4% |
| 2004 | -- | $279,575 +1.9% |
| 2003 | -- | $274,452 +2% |
| 2002 | -- | $269,071 +4% |
| 2000 | -- | $258,624 |
Find assessor info on the county website
Neighborhood: Upper East Side
Nearby homes
- $5,180,7005 bd4 ba4.5k sqft736 Winston Ave, San Marino, CA 91108Off Market
- $3,900,0004 bd5 ba3.5k sqft2550 Lombardy Rd, San Marino, CA 91108Sold

- $2,669,6003 bd3 ba2.3k sqft731 S Santa Anita Ave, San Marino, CA 91108Off Market
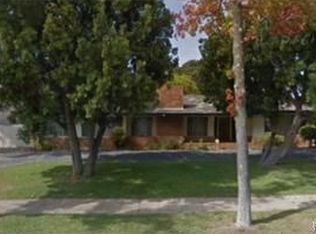
- $3,231,7003 bd4 ba3.1k sqft750 Winston Ave, San Marino, CA 91108Off Market
- $4,986,2005 bd5 ba4.4k sqft696 Winston Ave, San Marino, CA 91108Off Market
- $4,846,1004 bd5 ba4.1k sqft719 Winston Ave, San Marino, CA 91108Off Market
- $3,105,1004 bd5 ba2.4k sqft699 S Santa Anita Ave, San Marino, CA 91108Off Market
- $3,231,3004 bd3 ba2.7k sqft733 Winston Ave, San Marino, CA 91108Off Market
Nearby schools
GreatSchools rating
- 10/10Carver Elementary SchoolGrades: K-5Distance: 0.8 mi
- 9/10Huntington Middle SchoolGrades: 6-8Distance: 1.3 mi
- 10/10San Marino High SchoolGrades: 9-12Distance: 0.5 mi
Get a cash offer in 3 minutes
Find out how much your home could sell for in as little as 3 minutes with a no-obligation cash offer.
Estimated market value
$5,884,000
Get a cash offer in 3 minutes
Find out how much your home could sell for in as little as 3 minutes with a no-obligation cash offer.
Estimated market value
$5,884,000
- California
- Los Angeles County
- San Marino
- 91108
- Upper East Side
- 708 Winston Ave
Nearby cities
Nearby neighborhoods
Nearby zip codes
Other San Marino Topics
