A fantastic opportunity awaits with this 1,673 sqft, 3-bedroom, 3-bath home in the coveted Creekside Townhomes. Situated in a peaceful cul-de-sac, the home backs to Raldon Lake Cities Park, offering outdoor fun with playgrounds, walking trails, and sports facilities. As part of a master-planned community, you’ll enjoy access to a pool and clubhouse. The home’s family room is perfect for entertaining, with vaulted ceilings, a wood-burning fireplace and convenient dry bar. The kitchen boasts resurfaced counters, plentiful cabinets, and all necessary appliances. The main level also includes a bedroom with a walk-in closet and full bath. Upstairs, the spacious master suite offers an ensuite bath and walk-in closet, along with a loft-style office area. The second upstairs bedroom also features an ensuite bath and walk-in closet. Enjoy your morning coffee in the front courtyard, or relax in the back with a covered patio, 2-car carport, and a storage shed. Recent updates include new flooring, paint, lighting, and bathroom fixtures. The HOA provides exterior maintenance and community amenities. Located near various shopping and dining, including Vista Ridge, Grandscape, Costco and NFM. Seller is motivated and open to incentives of HOA payments, general concessions and or finance buydown pending qualified buyers and speed of close.
Sold
Price Unknown
708 Woodbend Dr, Lewisville, TX 75067
3beds
1,673sqft
Townhouse
Built in 1983
3,615 Square Feet Lot
$249,000 Zestimate®
$--/sqft
$2,480 Estimated rent
Home value
$249,000
$234,000 - $266,000
$2,480/mo
Zestimate® history
Owner options
List your home for rent
$2,480/mo
Rent Zestimate®
Find your next renter with Zillow Rental Manager. Plus, with online applications, you can quickly screen prospective tenants – for free.
$2,480/mo
Rent Zestimate®
Refinance and save
$293/mo
Est. payment
Refinancing to a lower rate could help reduce your monthly payments and save thousands over the life of the loan.
$293/mo
Est. payment
Explore your selling options
Work with a Zillow partner agent
Leverage their expertise and Zillow's premium Showcase listings to get your home seen by more buyers.
Get startedList with your own agent
Get your home in front of millions of buyers by listing it on Zillow.
Learn how to do itSell it yourself
Take full control of how buyers see your home on Zillow by listing For Sale by Owner (FSBO).
List your homeWhat's special
Zillow last checked:
Listing updated:
Listed by:
Heather Buskuhl 0690512 817-713-3737,
Compass RE Texas, LLC 214-814-8100
Bought with:
Whitney Reilly
Keller Williams Realty-FM
Source: NTREIS,MLS#: 20884594
Facts & features
Interior
Bedrooms & bathrooms
- Bedrooms: 3
- Bathrooms: 3
- Full bathrooms: 3
Primary bedroom
- Features: Ceiling Fan(s), Dual Sinks, En Suite Bathroom, Walk-In Closet(s)
- Level: Second
- Dimensions: 14 x 12
Bedroom
- Features: Ceiling Fan(s), Walk-In Closet(s)
- Level: First
- Dimensions: 13 x 11
Bedroom
- Features: Ceiling Fan(s), En Suite Bathroom, Walk-In Closet(s)
- Level: Second
- Dimensions: 13 x 11
Breakfast room nook
- Level: First
- Dimensions: 11 x 9
Kitchen
- Features: Built-in Features, Solid Surface Counters
- Level: First
- Dimensions: 11 x 10
Living room
- Features: Ceiling Fan(s), Fireplace
- Level: First
- Dimensions: 14 x 12
Office
- Level: Second
- Dimensions: 9 x 4
Utility room
- Level: First
- Dimensions: 6 x 5
Heating
- Electric, Fireplace(s)
Cooling
- Central Air, Ceiling Fan(s)
Appliances
- Included: Electric Range, Disposal, Microwave, Refrigerator
- Laundry: Common Area, Laundry in Utility Room
Features
- Dry Bar, Decorative/Designer Lighting Fixtures, High Speed Internet, Cable TV, Vaulted Ceiling(s), Walk-In Closet(s)
- Flooring: Carpet, Luxury Vinyl Plank, Tile
- Windows: Window Coverings
- Has basement: No
- Number of fireplaces: 1
- Fireplace features: Wood Burning
Interior area
- Total interior livable area: 1,673 sqft
Property
Parking
- Total spaces: 2
- Parking features: Carport
- Carport spaces: 2
Features
- Levels: Two
- Stories: 2
- Patio & porch: Patio
- Pool features: None, Community
- Fencing: Wood
Lot
- Size: 3,615 Square Feet
- Features: Few Trees
Details
- Parcel number: R82043
Construction
Type & style
- Home type: Townhouse
- Architectural style: Traditional
- Property subtype: Townhouse
- Attached to another structure: Yes
Materials
- Vinyl Siding
- Foundation: Slab
- Roof: Composition
Condition
- Year built: 1983
Utilities & green energy
- Sewer: Public Sewer
- Water: Public
- Utilities for property: Electricity Available, Sewer Available, Water Available, Cable Available
Community & HOA
Community
- Features: Clubhouse, Playground, Park, Pool, Trails/Paths
- Security: Security System, Smoke Detector(s)
- Subdivision: Creekside Townhomes PH1
HOA
- Has HOA: Yes
- Amenities included: Maintenance Front Yard
- Services included: All Facilities, Maintenance Grounds, Maintenance Structure
- HOA fee: $293 monthly
- HOA name: CMA Management
- HOA phone: 817-310-6906
Location
- Region: Lewisville
Financial & listing details
- Tax assessed value: $312,779
- Annual tax amount: $479
- Date on market: 4/3/2025
- Cumulative days on market: 107 days
- Listing terms: Cash,Conventional,FHA,VA Loan
- Electric utility on property: Yes
Price history
| Date | Event | Price |
|---|---|---|
| 11/14/2025 | Listing removed | $2,275$1/sqft |
Source: Zillow Rentals Report a problem | ||
| 10/10/2025 | Price change | $2,275-1%$1/sqft |
Source: Zillow Rentals Report a problem | ||
| 9/24/2025 | Price change | $2,2990%$1/sqft |
Source: Zillow Rentals Report a problem | ||
| 9/13/2025 | Listed for rent | $2,300$1/sqft |
Source: Zillow Rentals Report a problem | ||
| 8/13/2025 | Sold | -- |
Source: NTREIS #20884594 Report a problem | ||
| 7/31/2025 | Pending sale | $299,999$179/sqft |
Source: NTREIS #20884594 Report a problem | ||
| 7/20/2025 | Contingent | $299,999$179/sqft |
Source: NTREIS #20884594 Report a problem | ||
| 6/5/2025 | Price change | $299,999-2.6%$179/sqft |
Source: NTREIS #20884594 Report a problem | ||
| 5/22/2025 | Price change | $308,000-3.1%$184/sqft |
Source: NTREIS #20884594 Report a problem | ||
| 4/3/2025 | Listed for sale | $318,000$190/sqft |
Source: NTREIS #20884594 Report a problem | ||
Public tax history
| Year | Property taxes | Tax assessment |
|---|---|---|
| 2025 | $479 | $302,861 +10% |
| 2024 | $479 | $275,328 +10% |
| 2023 | $479 -67.8% | $250,298 +10% |
| 2022 | $1,489 | $227,544 +10% |
| 2021 | $1,489 | $206,858 +10% |
| 2020 | $1,489 | $188,052 -9% |
| 2019 | $1,489 +2.4% | $206,638 +33% |
| 2018 | $1,455 +3.2% | $155,415 +10% |
| 2017 | $1,410 | $141,286 +10% |
| 2016 | $1,410 -5.9% | $128,442 +10% |
| 2015 | $1,498 | $116,765 +10% |
| 2014 | $1,498 | $106,150 +10% |
| 2013 | $1,498 | $96,500 +9.2% |
| 2012 | -- | $88,393 -13.2% |
| 2011 | -- | $101,861 -12% |
| 2010 | -- | $115,813 -7.5% |
| 2009 | -- | $125,241 +14.4% |
| 2007 | -- | $109,499 +5.6% |
| 2006 | $2,300 +1.2% | $103,740 +1.2% |
| 2005 | $2,273 | $102,539 +1.8% |
| 2004 | -- | $100,677 +7.5% |
| 2003 | -- | $93,696 -2.7% |
| 2002 | -- | $96,268 +12.7% |
| 2001 | -- | $85,382 |
Find assessor info on the county website
Neighborhood: 75067
Nearby homes
- $242,9003 bd2 ba1.3k sqft710 Woodbend Dr, Lewisville, TX 75067Off Market
- $224,8002 bd2 ba1.3k sqft706 Woodbend Dr, Lewisville, TX 75067Off Market

- $250,1003 bd3 ba1.6k sqft712 Woodbend Dr, Lewisville, TX 75067Off Market
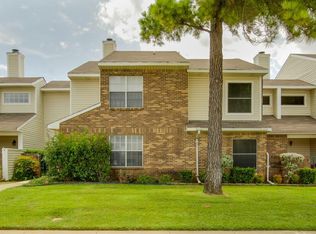
- $246,0003 bd2 ba1.6k sqft704 Woodbend Dr, Lewisville, TX 75067Off Market

- $217,7002 bd2 ba1.2k sqft714 Woodbend Dr, Lewisville, TX 75067Off Market
- $195,0002 bd2 ba1k sqft702 Woodbend Dr, Lewisville, TX 75067Off Market
- $214,7002 bd2 ba1k sqft707 Creekwood Dr, Lewisville, TX 75067Off Market
- $235,3003 bd2 ba1.3k sqft705 Creekwood Dr, Lewisville, TX 75067Off Market
Nearby schools
GreatSchools rating
- 4/10Lakeland Elementary SchoolGrades: PK-5Distance: 0.4 mi
- 4/10Hedrick Middle SchoolGrades: 6-8Distance: 1.4 mi
- 3/10Lewisville High SchoolGrades: 9-12Distance: 1 mi
Schools provided by the listing agent
- Elementary: Lakeland
- Middle: Delay
- High: Lewisville
- District: Lewisville ISD
Source: NTREIS. This data may not be complete. We recommend contacting the local school district to confirm school assignments for this home.
Get a cash offer in 3 minutes
Find out how much your home could sell for in as little as 3 minutes with a no-obligation cash offer.
Estimated market value
$249,000
Get a cash offer in 3 minutes
Find out how much your home could sell for in as little as 3 minutes with a no-obligation cash offer.
Estimated market value
$249,000
- Texas
- Denton County
- Lewisville
- 75067
- 708 Woodbend Dr
Nearby cities
Nearby neighborhoods
Nearby zip codes
Other Lewisville Topics
