Skip main navigation
Sold for $440,000
  • $440,000

    7080 Balsam Park Blvd, Hazelhurst, WI 54531

    3beds
    3,800sqft
    Single Family Residence
    Built in 2005
    0.9 Acres Lot
    $515,100 Zestimate®
    $116/sqft
    $2,713 Estimated rent

    Home value

    $515,100

    $489,000 - $541,000

    $2,713/mo

    Zestimate® history
    Loading
    Loading...

    Owner options

    List your home for rent

    $2,713/mo

    Rent Zestimate®

    Find your next renter with Zillow Rental Manager. Plus, with online applications, you can quickly screen prospective tenants – for free.

    Learn more

    $2,713/mo

    Rent Zestimate®

    Refinance and save

    $2,205/mo

    Est. payment

    Refinancing to a lower rate could help reduce your monthly payments and save thousands over the life of the loan.

    See today's rates

    $2,205/mo

    Est. payment

    Explore your selling options

    Work with a Zillow partner agent

    Leverage their expertise and Zillow's premium Showcase listings to get your home seen by more buyers.

    Get started

    List with your own agent

    Get your home in front of millions of buyers by listing it on Zillow.

    Learn how to do it

    Sell it yourself

    Take full control of how buyers see your home on Zillow by listing For Sale by Owner (FSBO).

    List your home

    What's special

    Bar areaGorgeous hardwoodsGranite counter topsOffice areaHobby roomOpen floor planLarge walk-in closet
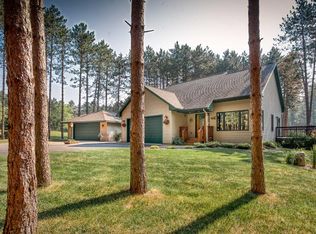
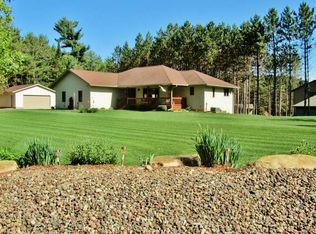
    Welcome home!! This ranch has been immaculately cared for and offers quality finishes throughout. Look no further, this home has the open floor plan of your dreams. A large foyer greets you upon entering, vaulted ceilings stun in the living room, and gorgeous hardwoods and ceramic tile flooring really shine! The primary bedroom features tray ceiling, an on-suite, and a large walk-in closet. Granite counter tops enhance the beauty of the kitchen. The back of the home features a gorgeous 3-season enclosed porch that is sure to provide endless relaxation or ample space for entertaining. Windows line the walls and a pellet stove can even be found in the corner. The lower level features a fieldstone gas fireplace, an entire wall of custom built in shelving, a bar area, hobby room, office area, and large windows. Outside you will find a well maintained and landscaped yard, an additional 2 car detached garage, yard with a fire pit, and an extra storage shed.

    Zillow last checked:

    Listing updated:

    Listed by:

    THE HERVEY TEAM 715-614-0534,

    REDMAN REALTY GROUP, LLC

    Bought with:

    TINA CARR, 83978 - 94

    SHOREWEST REALTORS - GREEN BAY

    Source: GNMLS,MLS#: 202302MLS Logo

    Facts & features

    Interior

    Bedrooms & bathrooms
    • Bedrooms: 3
    • Bathrooms: 3
    • Full bathrooms: 3
    Primary bedroom
    • Level: First
    • Dimensions: 16x12
    Bedroom
    • Level: First
    • Dimensions: 11x10
    Bedroom
    • Level: First
    • Dimensions: 11x10
    Bathroom
    • Level: Basement
    Bathroom
    • Level: First
    Bathroom
    • Level: First
    Entry foyer
    • Level: First
    • Dimensions: 16x8
    Family room
    • Level: Basement
    • Dimensions: 33x17
    Florida room
    • Level: First
    • Dimensions: 19x13
    Kitchen
    • Level: First
    • Dimensions: 14x11
    Laundry
    • Level: First
    • Dimensions: 8x6
    Living room
    • Level: First
    • Dimensions: 21x19
    Office
    • Level: Basement
    • Dimensions: 16x8
    Recreation
    • Level: Basement
    • Dimensions: 17x10
    Heating
    • Forced Air, Natural Gas
    Cooling
    • Central Air
    Appliances
    • Included: Dryer, Dishwasher, Gas Water Heater, Microwave, Range, Refrigerator, Water Softener, Washer
    Features
    • Ceiling Fan(s), Cathedral Ceiling(s), High Ceilings, Pantry, Vaulted Ceiling(s), Walk-In Closet(s)
    • Flooring: Mixed
    • Basement: Daylight,Egress Windows,Full,Finished
    • Attic: Scuttle
    • Number of fireplaces: 1
    • Fireplace features: Gas, Stone
    Interior area
    • Total structure area: 3,800
    • Total interior livable area: 3,800 sqft
    • Finished area above ground: 1,680
    • Finished area below ground: 1,400

    Property

    Parking
    • Parking features: Attached, Detached, Four Car Garage, Four or more Spaces, Garage, Driveway
    • Has attached garage: Yes
    • Has uncovered spaces: Yes
    Features
    • Levels: One
    • Stories: 1
    • Patio & porch: Patio
    • Exterior features: Landscaping, Out Building(s), Patio
    • Frontage length: 0,0
    Lot
    • Size: 0.9 Acres
    • Features: Wooded
    Details
    • Additional structures: Garage(s), Outbuilding
    • Parcel number: 0080111980000
    • Zoning description: Residential

    Construction

    Type & style
    • Home type: SingleFamily
    • Architectural style: Ranch
    • Property subtype: Single Family Residence
    Materials
    • Frame, Stone, Vinyl Siding
    • Foundation: Block
    • Roof: Composition,Shingle
    Condition
    • Year built: 2005

    Utilities & green energy

    • Electric: Circuit Breakers
    • Sewer: County Septic Maintenance Program - Yes, Conventional Sewer
    • Water: Drilled Well

    Community & HOA

    Community
    • Subdivision: TRANQUILLITY ACRES
    Location
    • Region: Hazelhurst

    Financial & listing details

    • Price per square foot: $116/sqft
    • Tax assessed value: $263,300
    • Annual tax amount: $1,978
    • Date on market: 6/24/2023
    • Ownership: Fee Simple
    • Road surface type: Paved

    Price history

    DateEventPrice
    10/6/2023Sold$440,000-2.2%$116/sqft
    Source: GNMLS #202302 Report a problem
    9/1/2023Contingent$449,900$118/sqft
    Source: GNMLS #202302 Report a problem
    8/8/2023Price change$449,900-10%$118/sqft
    Source: GNMLS #202302 Report a problem
    6/24/2023Listed for sale$499,900+90.8%$132/sqft
    Source: GNMLS #202302 Report a problem
    11/17/2016Sold$262,000-3.8%$69/sqft
    Source: GNMLS #153985 Report a problem
    6/2/2016Price change$272,400-1.8%$72/sqft
    Source: RE/MAX WOODS & WATER #153985 Report a problem
    2/23/2016Price change$277,400-0.9%$73/sqft
    Source: RE/MAX Woods & Water #153985 Report a problem
    10/29/2015Listed for sale$279,900-3.4%$74/sqft
    Source: RE/MAX WOODS & WATER #153985 Report a problem
    10/1/2014Listing removed$289,900$76/sqft
    Source: Redman Realty Group, LLC #139831 Report a problem
    12/19/2013Price change$289,900-3.3%$76/sqft
    Source: Adam Redman #289053893 Report a problem
    9/25/2013Listed for sale$299,900+20%$79/sqft
    Source: Adam Redman #289053893 Report a problem
    11/2/2011Listing removed$249,900$66/sqft
    Source: Coldwell Banker Mulleady Inc., Realtors #119412 Report a problem
    6/2/2011Listed for sale$249,900$66/sqft
    Source: Mulleady Inc., Realtors #119412 Report a problem

    Public tax history

    YearProperty taxesTax assessment
    2024$1,980 +2.6%$263,300
    2023$1,930 -2.4%$263,300
    2022$1,978 -10.7%$263,300
    2021$2,215 -1.6%$263,300
    2020$2,251 +37.4%$263,300 +38.2%
    2019$1,639 +1.9%$190,500
    2018$1,608 -2.3%$190,500
    2017$1,646 -0.6%$190,500
    2016$1,657 +10.8%$190,500 +5.9%
    2015$1,495 $179,900
    2014$1,495 +4.1%$179,900 +19.7%
    2011$1,436 -6.7%$150,300
    2010$1,539 -3.5%$150,300
    2009$1,594 $150,300
    Find assessor info on the county website

    Neighborhood: 54531

    Nearby schools

    GreatSchools rating
    Schools provided by the listing agent
    • Elementary: ON MHLT
    • High: ON Lakeland Union

    Source: GNMLS. This data may not be complete. We recommend contacting the local school district to confirm school assignments for this home.

    Get pre-qualified for a loan
    At Zillow Home Loans, we can pre-qualify you in as little as 5 minutes with no impact to your credit score.

    An equal housing lender. NMLS #10287.