Skip main navigation
Sold for $1,750,000
  • $1,750,000

    7080 Colony Dr, West Bloomfield, MI 48323

    4beds
    4,846sqft
    Single Family Residence
    Built in 2001
    0.43 Acres Lot
    $1,761,300 Zestimate®
    $361/sqft
    $5,020 Estimated rent

    Home value

    $1,761,300

    $1.67M - $1.85M

    $5,020/mo

    Zestimate® history
    Loading
    Loading...

    Owner options

    List your home for rent

    $5,020/mo

    Rent Zestimate®

    Find your next renter with Zillow Rental Manager. Plus, with online applications, you can quickly screen prospective tenants – for free.

    Learn more

    $5,020/mo

    Rent Zestimate®

    Refinance and save

    $9,503/mo

    Est. payment

    Refinancing to a lower rate could help reduce your monthly payments and save thousands over the life of the loan.

    See today's rates

    $9,503/mo

    Est. payment

    Explore your selling options

    Work with a Zillow partner agent

    Leverage their expertise and Zillow's premium Showcase listings to get your home seen by more buyers.

    Get started

    List with your own agent

    Get your home in front of millions of buyers by listing it on Zillow.

    Learn how to do it

    Sell it yourself

    Take full control of how buyers see your home on Zillow by listing For Sale by Owner (FSBO).

    List your home

    What's special

    Gas fireplaceFirst floor officeBeautiful newly remodeled kitchenIncredible primary suiteGorgeous lush landscaping
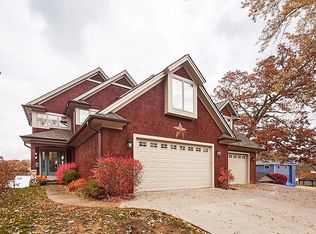
    100 Feet of gorgeous lakefront on all-sports Middle Straits Lake, over 5200 square feet of living space, 5 bedrooms, 4 full and 1 half baths, a beautiful newly remodeled kitchen, an incredible primary suite, a fully finished basement with a kitchenette, additional bedroom, and a 3 car garage. Built in 2001, this open floor plan with soaring ceilings has fabulous views to the lake and huge lot from the entire back of the house. The kitchen has white cabinetry, stone countertops, a gas cooktop, double ovens, a SubZero refrigerator and a serving bar with additional cabinetry and a wine cooler. The kitchen dining area walks out to the multi-tiered Trex decking with glass panel railings. The adjacent family room has huge windows overlooking the sparkling water, and a gas fireplace for those cool evenings. The spacious main floor of this beautiful custom home also has large formal living and dining rooms, a first floor office, a powder room, and a laundry/mudroom that leads to the large garage with plenty of room for cars and water toys. Upstairs there are 4 bedrooms, and 3 full baths, that includes one en suite and a huge primary suite with stunning views to the lake, a grand size bathroom with separate vanities, a soaking tub, walk-in shower, private commode room, and 2 huge custom outfitted walk-in closets. The walk-out basement is expansive with 10 foot ceilings, great views to the lake, and has an eat-in kitchen with granite countertops, fridge and a microwave. There is room for a movie theater, table tennis, a family room, a 5th bedroom, a full bath and additional storage rooms. The exterior decking, yard and lakefront are made for relaxing and entertaining a crowd with gorgeous lush landscaping, a boat dock with a tanning deck, and plenty of room to dock your water toys. If you have dreamed of living on the lake, this turn-key home with a rare 100 feet of frontage is ready for you to move right in and start enjoying summer!

    Zillow last checked:

    Listing updated:

    Listed by:

    Dana Cooper 248-658-8030,

    Max Broock, REALTORS®-Birmingham,

    Laurie Koblin Glass 248-658-8030,

    Max Broock, REALTORS®-Birmingham

    Bought with:

    Adrian Lark, 6501412149

    Keller Williams Advantage

    Source: Realcomp II,MLS#: 20261024583MLS Logo

    Facts & features

    Interior

    Bedrooms & bathrooms
    • Bedrooms: 4
    • Bathrooms: 5
    • Full bathrooms: 4
    • 1/2 bathrooms: 1
    Primary bedroom
    • Level: Second
    • Area: 247
    • Dimensions: 19 X 13
    Bedroom
    • Level: Second
    • Area: 130
    • Dimensions: 13 X 10
    Bedroom
    • Level: Second
    • Area: 140
    • Dimensions: 14 X 10
    Bedroom
    • Level: Second
    • Area: 130
    • Dimensions: 13 X 10
    Bedroom
    • Level: Basement
    • Area: 110
    • Dimensions: 11 X 10
    Primary bathroom
    • Level: Second
    • Area: 242
    • Dimensions: 22 X 11
    Other
    • Level: Second
    • Area: 42
    • Dimensions: 7 X 6
    Other
    • Level: Second
    • Area: 65
    • Dimensions: 13 X 5
    Other
    • Level: Basement
    • Area: 110
    • Dimensions: 11 X 10
    Other
    • Level: Entry
    • Area: 48
    • Dimensions: 8 X 6
    Other
    • Level: Entry
    • Area: 180
    • Dimensions: 18 X 10
    Dining room
    • Level: Entry
    • Area: 156
    • Dimensions: 13 X 12
    Family room
    • Level: Entry
    • Area: 270
    • Dimensions: 18 X 15
    Kitchen
    • Level: Entry
    • Area: 132
    • Dimensions: 12 X 11
    Library
    • Level: Entry
    • Area: 154
    • Dimensions: 14 X 11
    Living room
    • Level: Entry
    • Area: 198
    • Dimensions: 18 X 11
    Heating
    • Forced Air, Natural Gas
    Cooling
    • Ceiling Fans, Central Air
    Appliances
    • Included: Built In Refrigerator, Dishwasher, Disposal, Double Oven, Dryer, Free Standing Refrigerator, Gas Cooktop, Microwave, Stainless Steel Appliances, Washer, Water Purifier Owned, Wine Refrigerator
    Features
    • Central Vacuum, Entrance Foyer, Programmable Thermostat, Wet Bar
    • Basement: Finished,Full,Walk Out Access
    • Has fireplace: Yes
    • Fireplace features: Family Room, Gas
    Interior area
    • Total interior livable area: 4,846 sqft
    • Finished area above ground: 3,156
    • Finished area below ground: 1,690

    Property

    Parking
    • Total spaces: 3
    • Parking features: Three Car Garage, Attached, Electricityin Garage, Garage Door Opener
    • Garage spaces: 3
    Features
    • Levels: Two
    • Stories: 2
    • Entry location: GroundLevelwSteps
    • Patio & porch: Deck, Patio, Porch, Terrace
    • Exterior features: Gutter Guard System
    • Pool features: None
    • Waterfront features: All Sports Lake, Direct Water Frontage, Dock Facilities, Lake Front, Lake Privileges, Private Water Frontage, Seawall
    • Body of water: Middle Straits lake
    Lot
    • Size: 0.43 Acres
    • Dimensions: 100 x 188.33
    • Features: Water View, Sprinklers
    Details
    • Parcel number: 1818426035
    • Special conditions: Short Sale No,Standard

    Construction

    Type & style
    • Home type: SingleFamily
    • Architectural style: Contemporary
    • Property subtype: Single Family Residence
    Materials
    • Brick, Cedar
    • Foundation: Basement, Poured
    • Roof: Asphalt
    Condition
    • New construction: No
    • Year built: 2001
    • Major remodel year: 2024

    Utilities & green energy

    • Sewer: Public Sewer
    • Water: Well

    Community & neighborhood

    Location
    • Region: West Bloomfield
    • Subdivision: TWIN BEACH GOLF & COUNTRY CLUB

    HOA & financial

    HOA
    • Has HOA: Yes
    • HOA fee: $150 annually

    Other

    Other facts
    • Listing agreement: Exclusive Right To Sell
    • Listing terms: Cash,Conventional

    Price history

    DateEventPrice
    5/22/2026Sold$1,750,000-2.7%$361/sqft
    Source: Realcomp II #20261024583 Report a problem
    4/28/2026Pending sale$1,799,000$371/sqft
    Source: Realcomp II #20261024583 Report a problem
    4/16/2026Listed for sale$1,799,000+63.5%$371/sqft
    Source: Realcomp II #20261024583 Report a problem
    9/30/2020Sold$1,100,000+4.8%$227/sqft
    Source: Public Record Report a problem
    8/22/2020Pending sale$1,050,000$217/sqft
    Source: Coldwell Banker Weir Manuel-Bir #2200064223 Report a problem
    8/19/2020Listed for sale$1,050,000+40%$217/sqft
    Source: Coldwell Banker Weir Manuel-Bir #2200064223 Report a problem
    1/3/2011Sold$750,000-16.6%$155/sqft
    Source: Public Record Report a problem
    7/2/2010Price change$899,000-8.2%$186/sqft
    Source: REAL ESTATE ONE-W BLMFLD #210050556 Report a problem
    5/1/2010Listed for sale$979,000+3.1%$202/sqft
    Source: REAL ESTATE ONE-W BLMFLD #210050556 Report a problem
    10/12/2004Sold$950,000+131.7%$196/sqft
    Source: Public Record Report a problem
    9/13/2000Sold$410,000+49.6%$85/sqft
    Source: Public Record Report a problem
    8/6/1996Sold$274,000$57/sqft
    Source: Public Record Report a problem

    Public tax history

    YearProperty taxesTax assessment
    2024-- $673,540 +6.9%
    2023-- $629,820 +3.9%
    2022-- $606,030 +4.9%
    2021-- $577,570 +2.7%
    2020-- $562,360 -0.5%
    2019-- $565,140 +2.4%
    2018-- $551,710 +20.7%
    2015$4,841 $457,010 +17.6%
    2014-- $388,700 +14.7%
    2011-- $338,910 -0.6%
    2010-- $341,100 -27%
    2009-- $467,090

    Find assessor info on the county website

    Neighborhood: 48323

    Nearby schools

    GreatSchools rating
    Get a cash offer in 3 minutes
    Find out how much your home could sell for in as little as 3 minutes with a no-obligation cash offer.
    Estimated market value
    $1,761,300
    Get a cash offer in 3 minutes
    Find out how much your home could sell for in as little as 3 minutes with a no-obligation cash offer.
    Estimated market value
    $1,761,300