Skip main navigation
Closed
  • $1,090,000

    7080 Driskell Cir, Cumming, GA 30041

    4beds
    3,186sqft
    Single Family Residence
    Built in 2025
    2.77 Acres Lot
    $1,066,300 Zestimate®
    $342/sqft
    $3,901 Estimated rent

    Home value

    $1,066,300

    $992,000 - $1.15M

    $3,901/mo

    Zestimate® history
    Loading
    Loading...

    Owner options

    List your home for rent

    $3,901/mo

    Rent Zestimate®

    Find your next renter with Zillow Rental Manager. Plus, with online applications, you can quickly screen prospective tenants – for free.

    Learn more

    $3,901/mo

    Rent Zestimate®

    Refinance and save

    $5,280/mo

    Est. payment

    Refinancing to a lower rate could help reduce your monthly payments and save thousands over the life of the loan.

    See today's rates

    $5,280/mo

    Est. payment

    Explore your selling options

    Work with a Zillow partner agent

    Leverage their expertise and Zillow's premium Showcase listings to get your home seen by more buyers.

    Get started

    List with your own agent

    Get your home in front of millions of buyers by listing it on Zillow.

    Learn how to do it

    Sell it yourself

    Take full control of how buyers see your home on Zillow by listing For Sale by Owner (FSBO).

    List your home

    What's special

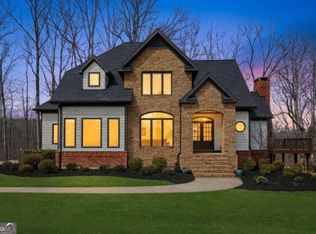
    Stunning New Construction Modern Farmhouse on Lake Lanier - Deeded Lake Access lot with No HOA! Welcome to this beautifully designed modern farmhouse, perfectly situated on a serene and private 2.77-acre lot with 215 feet of Corp frontage on Lake Lanier. Offering deeded lake access and no HOA restrictions, this one-of-a-kind property blends timeless craftsmanship with luxurious modern amenities in a peaceful setting. Step inside to discover a thoughtfully designed floor plan featuring a main-level owner's suite complete with a stained tongue-and-groove ceiling, spa-inspired ensuite bathroom, expansive custom walk-in closet, and a dedicated laundry room directly off the closet for convenience. The open-concept living area boasts abundant natural light, a cozy fireplace, and seamless flow into the chef's kitchen, equipped with premium KitchenAid appliances, custom cabinetry, granite countertops, and a walk-in pantry with a prep sink, secondary dishwasher, and extensive storage. Upstairs, you'll find three spacious bedrooms, two full bathrooms, a bonus room ideal for a home office or playroom, and a secondary laundry closet. Buyer selects carpet for the upper level-customize to your style! Outdoor living is equally impressive with a covered rear deck and an outdoor fireplace, perfect for entertaining or unwinding. The oversized 3-car garage provides ample room for full-size vehicles, recreational gear, or a workshop. The full daylight walkout basement is ready to finish, with plumbing stubbed for a future bath-ideal for adding more living space or a guest suite. Top-Rated Schools in a desirable district make this home ideal for families seeking both luxury and location. This exceptional home offers a rare opportunity to enjoy lake living without the restrictions-privacy, quality, and space all just minutes from modern conveniences. Schedule your private tour today!

    Zillow last checked:

    Listing updated:

    Listed by:

    Wesley Moore 706-988-1297,

    Keller Williams Community Partners

    Bought with:

    Kathy Coker, 425271

    Keller Williams Community Partners

    Source: GAMLS,MLS#: 10531161MLS Logo

    Facts & features

    Interior

    Bedrooms & bathrooms
    • Bedrooms: 4
    • Bathrooms: 4
    • Full bathrooms: 3
    • 1/2 bathrooms: 1
    • Main level bathrooms: 1
    • Main level bedrooms: 1
    Rooms
    • Room types: Bonus Room, Foyer, Keeping Room, Laundry, Office
    Dining room
    • Features: Seats 12+
    Kitchen
    • Features: Breakfast Area, Country Kitchen, Kitchen Island, Walk-in Pantry
    Heating
    • Central
    Cooling
    • Central Air
    Appliances
    • Included: Dishwasher, Double Oven, Microwave, Oven, Oven/Range (Combo), Stainless Steel Appliance(s)
    • Laundry: Laundry Closet, Other, Upper Level
    Features
    • Double Vanity, High Ceilings, Master On Main Level
    • Flooring: Hardwood, Tile
    • Windows: Double Pane Windows
    • Basement: Bath/Stubbed,Daylight,Exterior Entry,Full,Interior Entry
    • Attic: Pull Down Stairs
    • Number of fireplaces: 2
    • Fireplace features: Factory Built, Family Room, Gas Starter
    • Common walls with other units/homes: No Common Walls
    Interior area
    • Total structure area: 3,186
    • Total interior livable area: 3,186 sqft
    • Finished area above ground: 3,186
    • Finished area below ground: 0

    Property

    Parking
    • Total spaces: 3
    • Parking features: Attached, Garage, Garage Door Opener
    • Has attached garage: Yes
    Features
    • Levels: Three Or More
    • Stories: 3
    • Patio & porch: Deck
    • On waterfront: Yes
    • Waterfront features: No Dock Or Boathouse
    • Body of water: None
    • Frontage type: Lakefront
    Lot
    • Size: 2.77 Acres
    • Features: Private
    • Residential vegetation: Grassed, Partially Wooded
    Details
    • Parcel number: 272 193

    Construction

    Type & style
    • Home type: SingleFamily
    • Architectural style: Craftsman,Traditional
    • Property subtype: Single Family Residence
    Materials
    • Brick, Concrete
    • Roof: Composition,Metal
    Condition
    • New Construction
    • New construction: Yes
    • Year built: 2025
    Details
    • Warranty included: Yes

    Utilities & green energy

    • Sewer: Septic Tank
    • Water: Private
    • Utilities for property: Cable Available, Electricity Available, Natural Gas Available, Phone Available, Underground Utilities, Water Available
    Green energy
    • Energy efficient items: Appliances

    Community & HOA

    Community
    • Features: None
    • Security: Carbon Monoxide Detector(s), Smoke Detector(s)
    • Subdivision: None
    HOA
    • Has HOA: No
    • Services included: None
    Location
    • Region: Cumming

    Financial & listing details

    • Price per square foot: $342/sqft
    • Tax assessed value: $329,880
    • Annual tax amount: $3,321
    • Date on market: 5/27/2025
    • Cumulative days on market: 14 days
    • Listing agreement: Exclusive Right To Sell
    • Listing terms: 1031 Exchange,Cash,Conventional,FHA,VA Loan
    • Electric utility on property: Yes

    Price history

    DateEventPrice
    6/18/2025Sold$1,090,000-0.9%$342/sqft
    Source: GAMLS #10531161 Report a problem
    6/10/2025Pending sale$1,099,999$345/sqft
    Source: GAMLS #10531161 Report a problem
    5/28/2025Listed for sale$1,099,999+528.6%$345/sqft
    Source: FMLS GA #7586771 Report a problem
    5/31/2024Sold$175,000$55/sqft
    Source: Public Record Report a problem

    Public tax history

    YearProperty taxesTax assessment
    2025$3,236 -2.6%$131,952 -2.6%
    2024$3,321 +109.4%$135,420 +110.1%
    2023$1,586 +4%$64,440 +12.5%
    2022$1,524 +22.4%$57,280 +27%
    2021$1,246 +18.9%$45,108 +18.9%
    2020$1,048 +32.3%$37,948
    2019$792 +13.9%--
    2017$696 $25,060
    2016$696 $25,060
    Find assessor info on the county website

    Neighborhood: 30041

    Nearby schools

    GreatSchools rating
    Schools provided by the listing agent
    • Elementary: Chattahoochee
    • Middle: Little Mill
    • High: East Forsyth

    Source: GAMLS. This data may not be complete. We recommend contacting the local school district to confirm school assignments for this home.

    Get a cash offer in 3 minutes
    Find out how much your home could sell for in as little as 3 minutes with a no-obligation cash offer.
    Estimated market value

    $1,066,300

    Get a cash offer in 3 minutes
    Find out how much your home could sell for in as little as 3 minutes with a no-obligation cash offer.
    Estimated market value

    $1,066,300